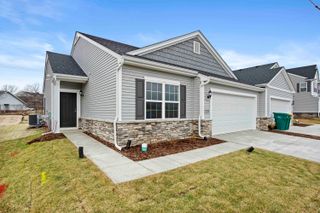
7096 Johnson Street, Merrillville, IN 46410
- 3 beds |
- 3 baths |
- 1,596 sqft
 Town Home
  Built in 2026
  6,098sqft lot
 2 car garage
  $173/sqft
  Listed 21 days ago
Property Description
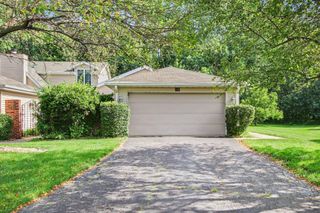
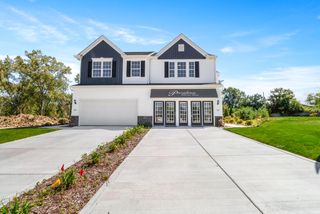
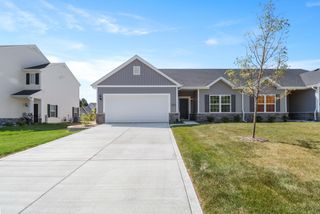
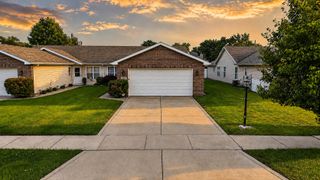
***Under Construction with an October delivery*** Welcome to Savannah Cove, where low-maintenance living meets modern design! This new construction Fenwick townhome offers 3 bedrooms, 2.5 bathrooms, and thoughtfully designed living spaces perfect for today's lifestyle. Step inside and discover an open-concept main level featuring 9-foot ceilings, a spacious great room, and a beautifully designed kitchen complete with an upgraded pantry for added storage and functionality. The main floor powder room adds convenience for both everyday living and entertaining. Upstairs, the impressive primary suite features the highly sought-after Grand Private Bath, creating a relaxing retreat with enhanced comfort and space. Two additional bedrooms and a full bathroom provide flexibility for family, guests, a home office, or hobbies. Additional features include a tankless water heater, efficiency furnace, attached garage with WiFi-enabled opener, concrete driveway, full sod landscaping, and a 12' x 12' concrete patio perfect for outdoor enjoyment. Conveniently located in Merrillville's Savannah Cove community, residents enjoy easy access to shopping, dining, major commuter routes, and everyday conveniences while benefiting from a low-maintenance lifestyle. Ask about available builder incentives and preferred lender programs that may help lower your monthly payment and reduce upfront costs. Schedule your private tour today and discover why so many buyers are choosing Savannah Cove as their next home! Photos may reflect model home finishes and may not represent the exact home available for sale.
- Listing Status:
- Active
- Data Last Updated:
- July 6, 2026 at 12:22AM
- Listing Office:
- Better Homes and Gardens Real : (219) 999-8990
- Listing Agent:
- Frederick Long :
- MLS ID:
- 840674

- General: Lighting
- Other Structures: PorchFront PorchPatio
- Parking: AttachedPavedOn StreetKitchen LevelGarage Faces FrontDrivewayConcreteOff StreetGarage Door Opener
- General: Two
- HOA Amenities: LandscapingSnow RemovalMaintenance GroundsMaintenance GroundsSnow Removal130.0Monthly
- Originating MLS: nira
- School District: Merrillville
- County: Lake
- Zoning: SAVANNAH COVE PHASE 1 PT. OF LOT 21 (7096 JOHNSON ST)451216156013000030
- View: Neighborhood
- Utilities: Cable AvailableWater ConnectedSewer ConnectedNatural Gas ConnectedElectricity Connected200+ Amp Service
- Water: Public
- Sewer: Public Sewer
- Source: nira
This listing courtesy of Frederick Long , Better Homes and Gardens Real
Monthly Payment
- Principal & Interest $
- Property Taxes $
- Home Insurance $
- VA Funding Fee $

 New - 1 day ago