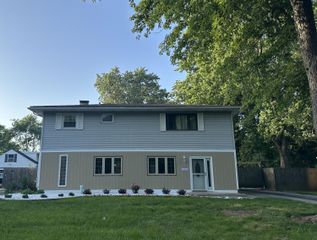
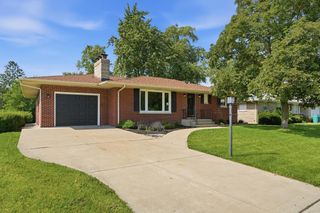
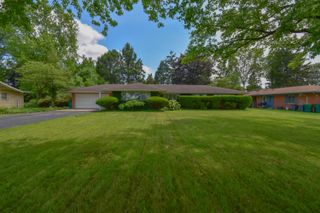
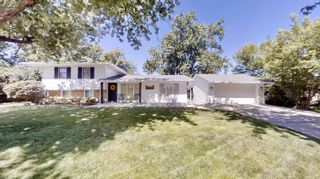
7409 Marshall Place, Merrillville, IN 46410
- 4 beds |
- 2 baths |
- 1,924 sqft
 Single-Family Home
  Built in 1970
  9,365sqft lot
 2 car garage
  $153/sqft
  Listed 1 month ago
Property Description
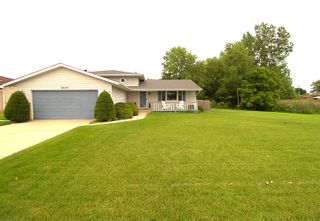
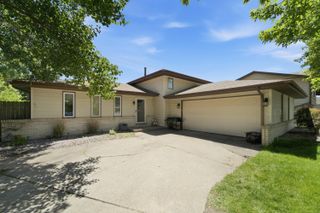
Welcome to this beautifully remodeled 4-bedroom, 2-bath home offering the perfect blend of modern style and everyday comfort in the heart of Merrillville. From the moment you arrive, you'll notice the stunning curb appeal that gives this home a truly upscale feel. Inside, you'll find a spacious bi-level design with beautifully updated living areas, vinyl flooring throughout, a fully remodeled kitchen featuring quartz countertops, modern finishes, and plenty of space for entertaining. The finished lower level includes a dedicated gym area and additional recreation space, offering flexibility for families, guests, or working from home. Major updates provide peace of mind, including a newer HVAC system, roof, and driveway, all updated in 2024, making this home truly move-in ready. Additional improvements include updated electrical components, a newer water heater, and remodeled kitchen and bathroom spaces designed with today's buyer in mind. Conveniently located near shopping, dining, parks, and major highways, this home combines style, comfort, and practicality all in one. Homes with this level of updates and design do not last long -- . Same Day appointments available call your agent to schedule a private showing
- Listing Status:
- Pending
- Data Last Updated:
- July 6, 2026 at 3:19AM
- Listing Office:
- Homes on Demand Realty : (219) 308-4608
- Listing Agent:
- Alejandrina Perez de Davila :
- MLS ID:
- 839800

- General: Granite CountersOpen Floorplan
- Rooms: Bedroom 2Utility RoomPrimary BedroomLiving RoomKitchenFamily RoomExercise RoomDining RoomBedroom 4Bedroom 3
- Appliances: DryerWasherRefrigeratorMicrowaveGas RangeDishwasher
- Laundry: Lower LevelSink
- Heating: Forced AirNatural Gas
- Parking: Garage Door OpenerOn StreetDrivewayConcrete
- General: Bi-Level
- Originating MLS: nira
- County: Lake
- Zoning: LINCOLN GARDENS 10TH SUB. LOT 345451217308009000030
- View: Neighborhood
- Utilities: Electricity ConnectedWater ConnectedSewer ConnectedNatural Gas Connected100 Amp Service
- Water: Public
- Sewer: Public Sewer
- Source: nira
This listing courtesy of Alejandrina Perez de Davila , Homes on Demand Realty
Monthly Payment
- Principal & Interest $
- Property Taxes $
- Home Insurance $
- VA Funding Fee $