104 Gardena Street, Michigan City, IN 46360
- 4 beds |
- 3 baths |
- 2,607 sqft
 Single-Family Home
  Built in 1900
  7,405sqft lot
 —— car garage
  $124/sqft
  Listed 3 days ago
Property Description
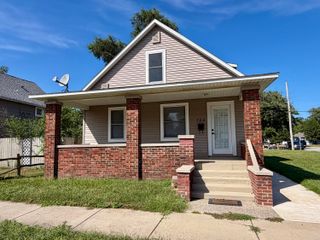
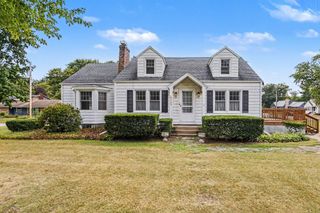
Renovated 2-story | 4 bedrooms | Fireplace | Walkout basement Whether you want a vacation get-away, a year-round residence, or a home with rental potential, the layout and location give you room to choose. Step into the foyer of this move-in-ready 1900-built home where a spacious living area with a fireplace and a distinctive dual-staircase design set the tone across 2,607 sq ft. Modern finishes and updated bathrooms (1 full, 1 three-quarter, and 1 half) blend with original-era character, and the updated interior is laid out for everyday living and entertaining. Central air and natural gas forced-air heat keep the home comfortable through every Lake Michigan season, and the kitchen includes a dishwasher, microwave, and refrigerator. Outdoor living is covered with the full-length covered front porch for morning coffee and relaxing evenings. The full unfinished basement has a walkout and outside entrance, ready for storage, a workshop, or a future finished space. Michigan City's lakefront draws are close by, including Washington Park Beach, Blue Chip Casino, Lighthouse Place Premium Outlets, and Shoreline Brewery, plus local restaurants and shopping throughout town. Indiana Dunes State Park is a short drive west for hiking and beach days, and Chicago is about 50 miles west, an easy trip for weekend guests. Schedule your private tour today and see this fully renovated Michigan City home in person.
- Listing Status:
- Active
- Data Last Updated:
- September 22, 2026 at 7:19PM
- Listing Office:
- White Hat Realty Group, LLC : (219) 600-3596
- Listing Agent:
- Lisa Gaff :
- MLS ID:
- 845621

- Other Structures: PorchCovered
- Parking: Additional ParkingGravelAlley Access
- General: Two
- Originating MLS: nira
- County: La Porte
- Zoning: 42-01-33-312-014 OAKLAWN EX 20 FT OFF E SD & EX 10 FT OFF W SIDE LT 3 BLK 3840040
- View: Neighborhood
- Water: Public
- Sewer: Public Sewer
- Source: nira
This listing courtesy of Lisa Gaff , White Hat Realty Group, LLC
Monthly Payment
- Principal & Interest $
- Property Taxes $
- Home Insurance $
- VA Funding Fee $

 New - 15 hours ago