106 Garden Trail, Michigan City, IN 46360
- 3 beds |
- 1 bath |
- 1,537 sqft
 Single-Family Home
  Built in 1953
  0.33acre lot
 2 car garage
  $215/sqft
  Listed 25 days ago
Property Description
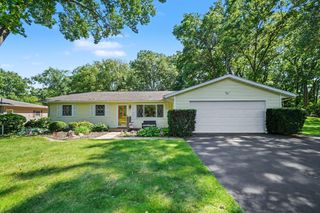
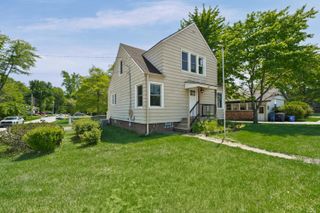
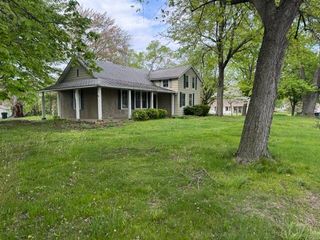
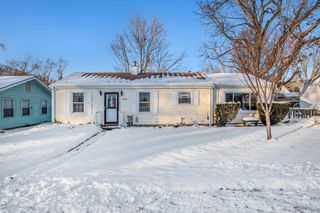
Beautifully updated 3 bedroom, 1 bath limestone ranch located in Pottawattamie Park. This home has had numerous updates and is absolutely move in ready. Among the updates performed by the current owners are a new HVAC system, new windows, new garage door opener, new garage door and a new sump pump. The interior features a glamorous kitchen remodel with beautiful tile flooring, quartz counter tops, farm sink and black stainless appliances. There is a screened porch off the kitchen and dining area and a rear patio off of that for grilling and enjoying the summer. In addition, the unfinished basement provides ample space to customize to suit your needs. Make your appoinment to see this home today and claim it as yours before someone else does.
- Listing Status:
- Pending
- Data Last Updated:
- July 6, 2026 at 2:19PM
- Listing Office:
- White Hat Realty Group, LLC : (219) 315-2505
- Listing Agent:
- John Barlow :
- MLS ID:
- 840503

- General: Ceiling Fan(s)Stone CountersEntrance Foyer
- Rooms: Bedroom 2Other RoomPrimary BedroomLiving RoomKitchenDining RoomBedroom 3
- Appliances: DryerWasherStainless Steel Appliance(s)RefrigeratorMicrowaveGas RangeDishwasher
- Laundry: Gas Dryer HookupWasher HookupLower Level
- Basement: Daylight
- Heating: Forced AirNatural Gas
- Fireplace: Wood BurningFireplaceFireplaces: 1
- General: Fire Pit
- Other Structures: PorchPatio
- Parking: AttachedOn StreetGarage Faces FrontDrivewayGarage Door Opener
- Windows: BlindsInsulated Windows
- General: One
- Originating MLS: nira
- County: La Porte
- Zoning: 43-01-27-181-006 POTT PARK N1/2 LT4 LOT 5 & S1/2 LT6 BLK C460127181006000025
- View: Neighborhood
- Utilities: Electricity ConnectedWater ConnectedNatural Gas Connected100 Amp Service
- Water: Public
- Sewer: Septic Tank
- Source: nira
This listing courtesy of John Barlow , White Hat Realty Group, LLC
Monthly Payment
- Principal & Interest $
- Property Taxes $
- Home Insurance $
- VA Funding Fee $