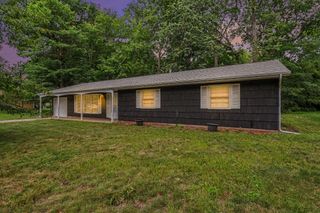
1623 E Coolspring Avenue, Michigan City, IN 46360
- 3 beds |
- 2 baths |
- 1,665 sqft
 Single-Family Home
  Built in 1994
  9,649sqft lot
 1 car garage
  $177/sqft
  Listed 27 days ago
Property Description
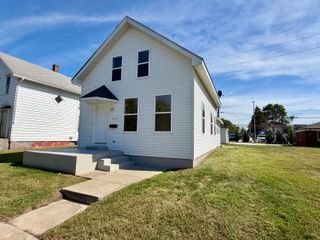
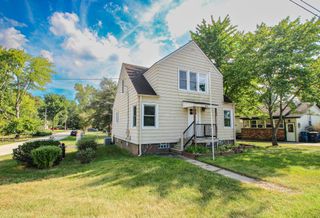
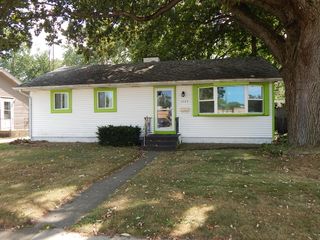
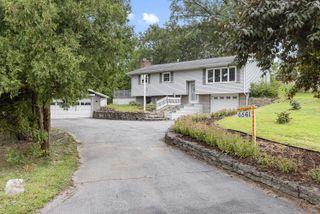
You'll notice the difference immediately at this extremely well done renovated home! Bright & airy 3 bedroom, modern Cape Cod style home in the heart of Michigan City-ready for new owners to enjoy! Open floor plan on both levels- Primary Bedroom Suite on 2nd level includes private balcony & Loft/Bonus Rm that can easily function as a home office/playroom/media room/craft room. Charming curb appeal w/covered entrance, matching gabled roof on house + garage, updated exterior lighting. SO MUCH IS NEW! Main level full bathroom + Primary Bathroom renovated in 2026- new on trend flooring, ceramic surround, vanities, lighting. Brand New wood-look laminate flooring throughout both levels -no carpeting in this house! Brand new designer lighting throughout both levels, entire interior freshly painted in updated colors, water heater (2024), BEAUTIFUL kitchen cabinetry & granite counters, 4 seater Breakfast Bar (2018). New & newer: front door keypad, garbage disposal & thermostat. Two Bedrms & Laundry on Main Level. Extra large back yard-majority is fenced! Convenient location- walk to park/playground, elementary school, short drive to extensive shopping & restaurants on south Franklin, I-94 + downtown Michigan City & train station. Close to Washington Park Beach/Lake Michigan, zoo, Indiana Dunes! Priced to sell- schedule a showing before it's sold!!
- Listing Status:
- Active
- Data Last Updated:
- September 22, 2026 at 7:19PM
- Listing Office:
- RE/MAX Diamond Properties : (219) 575-2194
- Listing Agent:
- Patricia Coughlin :
- MLS ID:
- 844364

- General: BalconyPrivate YardLighting
- Other Structures: Patio
- Parking: DetachedDrivewayConcreteAdditional Parking
- General: Two
- Originating MLS: nira
- School District: Michigan City
- County: La Porte
- Zoning: 13-05-03-103-035 LAKESIDE GLEN SD UNIT 2 LOT 5460503103035000009
- View: NeighborhoodTrees/WoodsPark/Greenbelt
- Fencing: Back YardPartialFenced
- Utilities: Cable ConnectedWater ConnectedSewer ConnectedNatural Gas ConnectedElectricity Connected
- Water: Public
- Sewer: Public Sewer
- Source: nira
This listing courtesy of Patricia Coughlin , RE/MAX Diamond Properties
Monthly Payment
- Principal & Interest $
- Property Taxes $
- Home Insurance $
- VA Funding Fee $

 New - 3 days ago