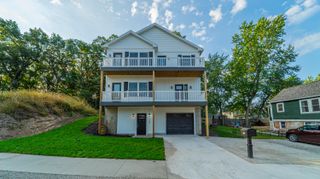
204 Mary Lane, Michigan City, IN 46360
- 5 beds |
- 4 baths |
- 2,532 sqft
 Single-Family Home
  Built in 2017
  2,927sqft lot
 —— car garage
  $351/sqft
  Listed 3 months ago
Property Description
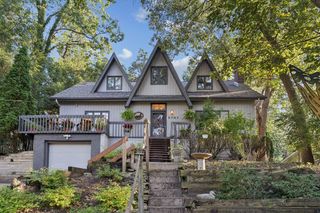
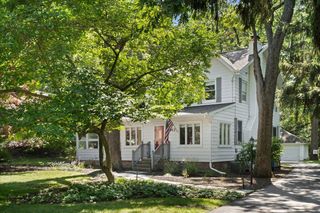
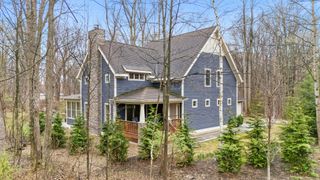
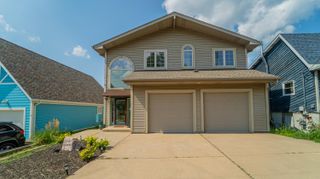
Here's your chance to own in the award-winning Beachwalk community! This 5 bedroom home is built for entertaining with a large open concept main floor. The crisp and clean kitchen features a massive island to gather around with friends and family. There's ample dining space and a living room with a cozy gas fireplace. Step out to the covered front porch to relax and take in the vibrant atmosphere, or retreat to the screened in rear porch and backyard firepit. Upstairs there are three bedrooms including the large primary bedroom with en suite bath with lovely tiled shower. Head to the basement to chill out in a large common area great for movies and boardgames or find your rest in one of the additional two bedrooms. This home produces consistent rental income allowing you to offset the cost of ownership when you're away and is offered furnished as a turn-key opportunity. The resort-style amenities are numerous, including a pool, splash pad, clubhouse, sport courts, fishing and watersports piers on Lake Kai, and the incredible and convenient boardwalk to the sandy shore of Lake Michigan. See this one quickly, your summer fun is calling!
- Listing Status:
- Active
- Data Last Updated:
- September 23, 2026 at 2:20AM
- Listing Office:
- @properties/Christie's Intl RE : (219) 243-2120
- Listing Agent:
- Brian Volckmann :
- MLS ID:
- 839458

- General: Fire Pit
- Other Structures: Front PorchCovered
- Parking: On Street
- General: Two
- HOA Amenities: ClubhousePoolPlaygroundParkOtherManagementMaintenance GroundsOther700.0Quarterly
- Originating MLS: nira
- County: La Porte
- Zoning: 3RD REINSTATEMENT CASON PARK LT 142 B460121476093000022
- View: NeighborhoodTrees/Woods
- Utilities: Cable ConnectedWater ConnectedSewer ConnectedNatural Gas ConnectedElectricity Connected
- Water: Public
- Sewer: Public Sewer
- Source: nira
This listing courtesy of Brian Volckmann , @properties/Christie's Intl RE
Monthly Payment
- Principal & Interest $
- Property Taxes $
- Home Insurance $
- VA Funding Fee $