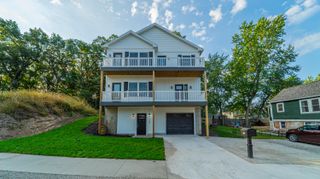
3523 Pottawattomie Trail, Michigan City, IN 46360
- 4 beds |
- 4 baths |
- 3,525 sqft
 Single-Family Home
  Built in 1980
  0.3acre lot
 2 car garage
  $278/sqft
  Listed 4 days ago
Property Description
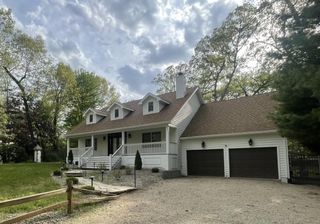
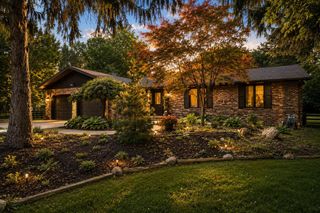
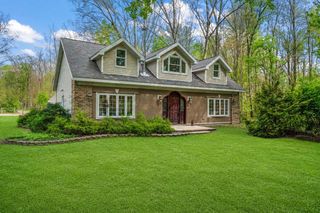
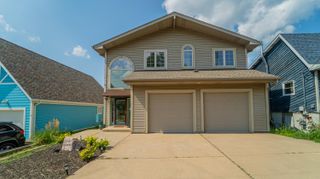
This Duneland Beach retreat pairs private wooded views with association access to one of the most coveted stretches along the Indiana shoreline. Vaulted ceilings and a wall of windows frame the wooded view the moment you step through the front door. The living room opens to the dining room and a screened porch beyond it, and the kitchen has just been renovated top to bottom with new cabinets, countertops, and appliances. A half bath completes the main level. Upstairs, an open hallway overlooks the living room below and leads to the primary suite with en-suite bath, a second bedroom, and a full bath. A fourth room sits above the attached garage, flexible as a bedroom, a home office, or bonus space. The lower level adds a family room made for movie nights, a bedroom with egress windows, a three-quarter bath, laundry, storage, and a private exterior entrance. The Stop 35 beachfront is a short stroll from the door, and the community park, playground, and pickleball courts sit roughly 100 steps away.
- Listing Status:
- Active
- Data Last Updated:
- September 23, 2026 at 1:21AM
- Listing Office:
- Coldwell Banker Realty : (269) 469-3950
- Listing Agent:
- David Albers :
- MLS ID:
- 845618

- Other Structures: Rear PorchScreenedPatioCovered
- Parking: Additional ParkingGarage Faces FrontDrivewayAsphalt
- General: Two
- HOA Amenities: ParkPlaygroundTrashOther1100.0Semi-Annually
- Originating MLS: nira
- County: La Porte
- Zoning: 41-01-12-452-010 DUNELAND BCH LT 5 & S1/2 LT 6 BLK 22 S12 T38 R4460112452010000021
- View: Trees/Woods
- Utilities: Cable ConnectedWater ConnectedNatural Gas ConnectedElectricity Connected100 Amp Service
- Water: Public
- Sewer: Septic Tank
- Source: nira
This listing courtesy of David Albers , Coldwell Banker Realty
Monthly Payment
- Principal & Interest $
- Property Taxes $
- Home Insurance $
- VA Funding Fee $