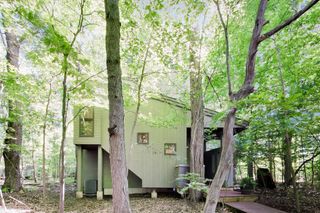
3820 Hiawatha Drive, Michigan City, IN 46360
- 1 bed |
- 1 bath |
- 1,069 sqft
 Single-Family Home
  Built in 1979
  10,032sqft lot
 —— car garage
  $514/sqft
  Listed 16 days ago
Property Description
Beach & Woodland Retreat offers the best of both worlds! Just blocks from the beautiful beaches of Lake Michigan, this architecturally distinctive home provides privacy, tranquility, and a seamless connection to nature. Nestled among mature trees and surrounded by beautifully landscaped grounds, this unique one-bedroom/one-bath retreat features a well-appointed kitchen with stainless steel appliances, a two-way fireplace, updated bath with a walk-in shower, and a new roof installed in 2024. The open floor plan showcases custom architectural details, including exposed steel trusses--a hallmark of Mid-Century Modern design, warm wood accents, skylights, and expansive windows that fill the home with natural light while bringing the outdoors in. Distinctive sculptural rooflines and multiple deck areas create inviting spaces for relaxing, entertaining, or simply enjoying the peaceful setting. Whether you're seeking a year-round residence, weekend getaway, or vacation retreat, this unique property offers a rare opportunity to enjoy Lake Michigan beaches at Stops 37-41. Also, enjoy walking, biking, nearby parks, and all the charm this beautiful beach community has to offer, while being just minutes from the shops, restaurants, wineries, and attractions of Harbor Country. Sold as part of an estate. All information is deemed to be accurate but not guaranteed. Buyers and Buyers Rep to verify all information prior to closing.
- Listing Status:
- Pending
- Data Last Updated:
- July 6, 2026 at 2:19PM
- Listing Office:
- Century 21 Circle : (219) 874-2121
- Listing Agent:
- Randall Novak :
- MLS ID:
- 841016

- General: Ceiling Fan(s)Open FloorplanHigh Ceilings
- Rooms: Dining RoomPrimary BedroomLiving RoomKitchen
- Appliances: DryerWasherStainless Steel Appliance(s)RefrigeratorGas Water HeaterElectric RangeDishwasherDisposal
- Laundry: Electric Dryer HookupWasher HookupMain Level
- Basement: Crawl Space
- Heating: Forced Air
- Fireplace: Living RoomFireplaceFireplaces: 1
- General: LightingStoragePrivate Yard
- Other Structures: Front PorchDeckRear PorchPatio
- Parking: Off StreetGravelDrivewayAdditional Parking
- General: One
- Originating MLS: nira
- County: La Porte
- Zoning: 44-01-12-429-044 MICH SH SD 2 RSD LTS 1 & 2 BLK 9460112429044000024
- View: Trees/Woods
- Utilities: Cable AvailableWater ConnectedNatural Gas ConnectedElectricity Connected200+ Amp Service
- Water: Public
- Sewer: Septic Tank
- Source: nira
This listing courtesy of Randall Novak , Century 21 Circle
Monthly Payment
- Principal & Interest $
- Property Taxes $
- Home Insurance $
- VA Funding Fee $