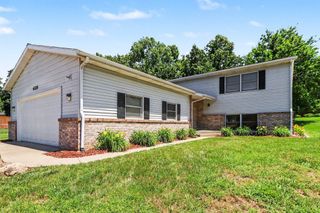
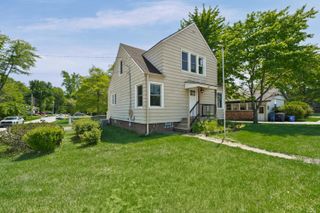
400 Autumn Trail, Michigan City, IN 46360
- 3 beds |
- 2 baths |
- 2,016 sqft
 Single-Family Home
  Built in 1997
  —— sqft lot
  2 car garage
  $196/sqft
  Listed 1 month ago
Property Description
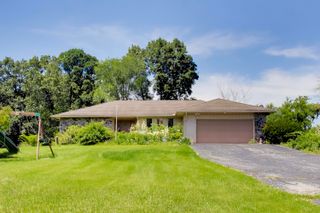
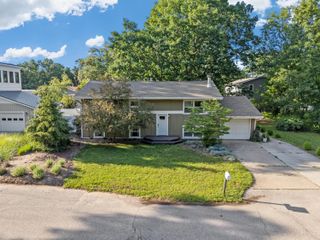
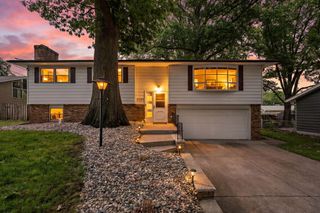
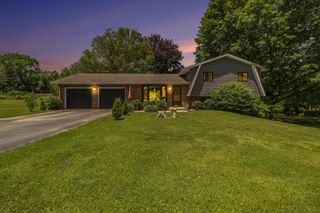
In desirable Edgewood Forest of Michigan City, low-maintenance living is surrounded by natural beauty, thoughtful design, and a quiet sense of retreat. One of only five single-family detached homes in this well-managed community, this custom residence provides rare privacy, premium construction upgrades, and an effortless way of life. Set on a spacious corner lot with wooded views, organic landscaping, and soft exterior lighting, the property creates a serene backdrop that feels both secluded and connected to its surroundings. Inside, an open-concept layout unfolds with warmth and distinction, designed unlike any other in the neighborhood. Custom kitchen cabinetry brings craftsmanship to the heart of the home, complemented by a charming breakfast nook and separate dining room area. A versatile loft that adds flexibility for work, relaxation, or guests. In the living room, a gas fireplace and built-in Bose sound system create an inviting setting for peaceful mornings, cozy evenings, and memorable gatherings. The three-season room draws the outdoors in, flowing gracefully to a wood deck with a gas Grill for summer grilling, along with a fenced-in area for added enjoyment. A dedicated laundry room, oversized two-car garage, and storage shed provide generous space for organization, hobbies, and seasonal essentials. Sidewalk-lined streets and worry-free exterior maintenance support a lifestyle that is as simple as it is refined. This distinctive home offers a peaceful haven where comfort, nature, and everyday living come beautifully together.
- Listing Status:
- Active
- Data Last Updated:
- July 6, 2026 at 1:19PM
- Listing Office:
- @properties/Christie's Intl RE : (219) 874-7070
- Listing Agent:
- Giorgios Karayannis :
- MLS ID:
- 839711

- General: LightingBath
- Other Structures: Enclosed
- Parking: AttachedGarage Faces FrontAsphaltGarage Door Opener
- Windows: Aluminum FramesBlinds
- General: One and One Half
- HOA Amenities: LandscapingSnow RemovalOtherManagementMaintenance GroundsMaintenance GroundsOtherSnow RemovalMaintenance Structure255.0Monthly
- Originating MLS: nira
- School District: Michigan City
- County: La Porte
- Zoning: 42-01-33-476-020 EDGEWOOD FOREST SECTION ONE UNIT #400460133476020000022
- View: Neighborhood
- Fencing: Back YardChain Link
- Utilities: Electricity ConnectedWater ConnectedSewer ConnectedNatural Gas Connected100 Amp Service
- Water: Public
- Sewer: Public Sewer
- Source: nira
This listing courtesy of Giorgios Karayannis , @properties/Christie's Intl RE
Monthly Payment
- Principal & Interest $
- Property Taxes $
- Home Insurance $
- VA Funding Fee $