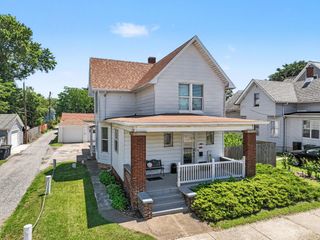
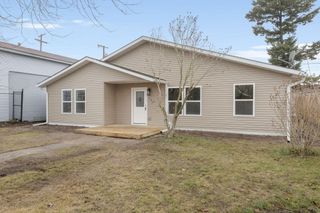
517 Jackson Street, Michigan City, IN 46360
- 5 beds |
- 2 baths |
- 2,605 sqft
 Single-Family Home
  Built in 1961
  5,458sqft lot
 2 car garage
  $96/sqft
  Listed 1 month ago
Property Description
Whether you're looking for a sprawling family residence or the perfect multi-generational setup, this versatile 5-7 bedroom gem offers an incredible amount of room to grow. Main Level Highlights: Welcoming Entry: A charming covered front sitting porch leads into a bright, open-concept living and dining area. Modern Kitchen: Recently updated with extensive cabinetry, ample prep surfaces, and a casual breakfast bar for morning coffee sitting on a stool. Easy Living: Features inviting colors, hardwood floors, four generous bedrooms, a huge laundry room for storage, a sleek updated bathroom, and a family room that opens directly to the backyard. The Ultimate Lower-Level Oasis: The finished basement is a game-changer for related living or guest privacy. It boasts its own separate entrance, a kitchenette, dining area, and living room that doubles as a guest room with a murphy bed. You'll also find a new full bath, bedroom, and a recreation room that can serve as an office. Outdoor & Extra Features: Private Yard: Enjoy a fully fenced side and backyard, designed for low-maintenance relaxationbon your patio. Garage & Parking: A large two-car garage with convenient alley access provides secure, off-street parking, plus two spots in front. This sprawling home is ready for its next chapter--come see how all this space can work for you!
- Listing Status:
- Pending
- Data Last Updated:
- July 6, 2026 at 1:19PM
- Listing Office:
- Brokerworks Group : (219) 786-7000
- Listing Agent:
- Stacey Matthys :
- MLS ID:
- 840038

- General: In-Law Floorplan
- Rooms: Bonus RoomOther RoomPrimary BedroomOfficeLiving RoomKitchenDining RoomBedroom 5Bedroom 4Bedroom 3Bedroom 2
- Appliances: DryerWasherRefrigeratorMicrowaveGas RangeDishwasher
- Basement: FinishedWalk-Out Access
- Heating: Forced AirNatural Gas
- Other Structures: PatioCovered
- Parking: DetachedOff StreetGarage Door Opener
- General: One
- Originating MLS: nira
- County: La Porte
- Zoning: 42-01-33-252-011 HOPKINS LT 9 BLK 5.460133252011000022
- View: Neighborhood
- Water: Public
- Sewer: Public Sewer
- Source: nira
This listing courtesy of Stacey Matthys , Brokerworks Group
Monthly Payment
- Principal & Interest $
- Property Taxes $
- Home Insurance $
- VA Funding Fee $