55 Magnolia Trail, Michigan City, IN 46360
- 3 beds |
- 3 baths |
- 2,948 sqft
 Single-Family Home
  Built in 2006
  0.86acre lot
 2 car garage
  $249/sqft
  Listed 1 month ago
Property Description
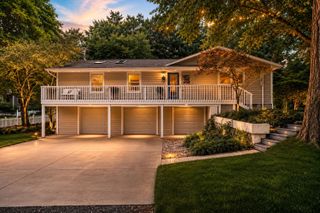
Secluded Sanctuary with Coach House -- Tucked into the trees on a beautifully landscaped lot, this charming home offers the rare combination of privacy and resort-style amenities. The main residence features a fully remodeled kitchen with Bosch stainless steel appliances, custom pantry, and new track lighting, flowing into warm living spaces anchored by a rebuilt woodburning fireplace with gas starter and new chimney. Three bathrooms throughout showcase high-end fixtures and designer tile, including a spa-like glass shower. The home offers three bedrooms total, plus a bright three-season den/sunroom overlooking the wooded grounds -- ideal for overflow guests, a home office, or quiet retreat. A detached coach house adds incredible versatility, complete with its own ensuite bedroom and kitchenette -- perfect for guests or multigenerational living (no short-term rentals). Recent upgrades include a new roof (2025), new gutters, tankless hot water system, crawl space dehumidifier, GE Profile washer and dryer with storage drawers, and updated ceiling fixtures and dining room chandelier throughout. Outside, extensive low-maintenance landscaping creates a private, park-like setting with a cozy fire pit for evening gatherings, while residents enjoy community amenities including a pool, tennis courts, and basketball court -- all just steps from this peaceful retreat. Schedule your private showing today.
- Listing Status:
- Active
- Data Last Updated:
- September 22, 2026 at 11:19PM
- Listing Office:
- @properties/Christie's Intl RE : (219) 243-2120
- Listing Agent:
- Heidi Picard :
- MLS ID:
- 841463

- General: Fire PitPrivate Yard
- Other Structures: Front PorchRear Porch
- Parking: Garage Faces Front
- Windows: BlindsInsulated Windows
- General: One
- HOA Amenities: LandscapingPoolPlaygroundOtherMaintenance GroundsSnow Removal183.0Monthly
- Originating MLS: nira
- County: La Porte
- Zoning: 42-01-25-101-021 THE WOODLANDS LOT 17 .86 AC460125101021000022
- View: NeighborhoodTrees/Woods
- Utilities: Cable ConnectedWater ConnectedSewer ConnectedNatural Gas ConnectedElectricity Connected200+ Amp Service
- Water: Public
- Sewer: Public Sewer
- Source: nira
This listing courtesy of Heidi Picard , @properties/Christie's Intl RE
Monthly Payment
- Principal & Interest $
- Property Taxes $
- Home Insurance $
- VA Funding Fee $