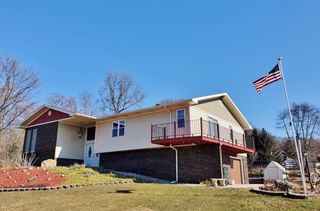
6606 W Calloway Street, Michigan City, IN 46360
- 6 beds |
- 3 baths |
- 4,500 sqft
 Single-Family Home
  Built in 1967
  1.4acre lot
 2 car garage
  $110/sqft
  Listed 6 days ago
Property Description
Back on the market at no fault of seller. - Completely Remodeled & Move-In Ready! This stunning home has been thoughtfully updated from top to bottom, featuring a new roof, siding, windows, kitchen, and light fixtures, offering the perfect blend of modern comfort and timeless charm. The sprawling main level boasts two bedrooms and a full bathroom with a luxurious steam shower. The spacious living room is filled with natural light from oversized windows and showcases a beautiful fireplace, creating a warm and inviting atmosphere. The chef-inspired kitchen features brand-new cabinetry, countertops, and appliances, making it ideal for both everyday living and entertaining. Just off the kitchen, the dining area is surrounded by large windows that frame picturesque views of the dammed creek and beautifully landscaped grounds. Upstairs, you'll find three additional bedrooms, including a spacious primary suite and a charming turret that adds unique character and architectural appeal. The partial walkout basement offers an additional bedroom along with ample space for entertaining, a recreation area, or storage. An enclosed back porch provides the perfect place to relax and enjoy the peaceful surroundings. Situated on nearly 1.5 acres, this exceptional property offers privacy, scenic views, and plenty of room to enjoy the outdoors. Two storage sheds provide added convenience for tools, equipment, and hobbies. This one-of-a-kind property combines modern updates, spacious living, and breathtaking natural beauty in a truly unforgettable setting.
- Listing Status:
- Active
- Data Last Updated:
- July 6, 2026 at 1:19PM
- Listing Office:
- BHHS Executive Realty : (219) 663-1986
- Listing Agent:
- Alessandra Roeback :
- MLS ID:
- 841464

- Other Structures: EnclosedScreened
- General: Two
- Originating MLS: nira
- County: La Porte
- Zoning: 11-05-12-380-004 LAKESIDE ESTATES LT 7.460512380004000046
- View: NeighborhoodTrees/WoodsPond
- Water: Well
- Sewer: Septic Tank
- Source: nira
This listing courtesy of Alessandra Roeback , BHHS Executive Realty
Monthly Payment
- Principal & Interest $
- Property Taxes $
- Home Insurance $
- VA Funding Fee $