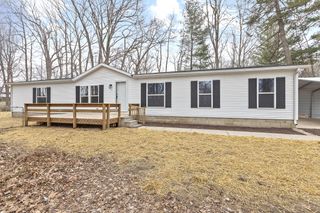
6788 N 400 W, Michigan City, IN 46360
- 4 beds |
- 2 baths |
- 1,774 sqft
 Manufactured Home
  Built in 1972
  2.23acre lot
 1 car garage
  $130/sqft
  Listed 27 days ago
Property Description
Nestled on approximately 2.23 acres in a peaceful country setting, this well-maintained home offers the perfect combination of privacy, comfort, and convenience. Featuring beautiful hardwood flooring throughout, the home boasts 1700 square feet of living space with a spacious primary suite complete with a large walk-in closet and Jack and Jill access to the hallway bath. The inviting floor plan includes a welcoming entry with coat closet, a generous dining room perfect for entertaining, and a convenient laundry area with washer and dryer included. Recent updates provide peace of mind, including new windows and siding 2023, new gutters and downspouts, updated electrical service with 200-amp panel, a new roof installed in 2022, and a mini cooling system approximately one year old. Additional features include a whole house fan, tankless water heater, and solid block foundation surrounding the original structure. Outside, enjoy plenty of room to spread out with a detached one car garage, storage shed with 220 volt electric service, and a 40 foot conex storage container with power. The swing set will remain for the next owners to enjoy. Located just minutes from I-94, shopping, dining, and the beautiful beaches of Lake Michigan, this property offers the tranquility of country living with convenient access to everything Michigan City has to offer.
- Listing Status:
- Active
- Data Last Updated:
- July 6, 2026 at 3:22PM
- Listing Office:
- @properties/Christie's Intl RE : (219) 531-2288
- Listing Agent:
- Alicia Wooten :
- MLS ID:
- 840386

- General: Storage
- Other Structures: PorchDeckPatioCovered
- Parking: DetachedGravel
- General: Other
- Originating MLS: nira
- County: La Porte
- Zoning: 65-02-33-101-011 ON W SD NW 1/4 NW 1/4 S33 T38 R3 2.232 AC460233101011000062
- View: Trees/Woods
- Utilities: Cable AvailableNatural Gas Connected200+ Amp Service
- Water: Well
- Sewer: Septic Tank
- Source: nira
This listing courtesy of Alicia Wooten , @properties/Christie's Intl RE
Monthly Payment
- Principal & Interest $
- Property Taxes $
- Home Insurance $
- VA Funding Fee $