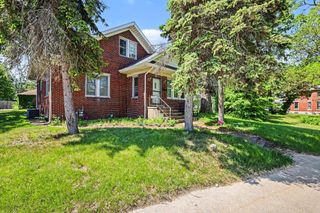
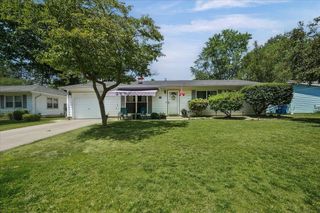
7032 W Red Apple Drive, Michigan City, IN 46360
- 3 beds |
- 2 baths |
- 2,028 sqft
 Single-Family Home
  Built in 1969
  1.25acre lot
 2 car garage
  $128/sqft
  Listed 14 days ago
Property Description
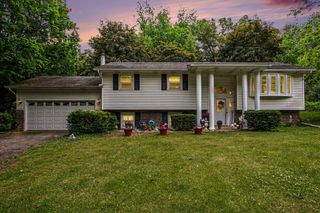
Country Living at Its Best Nestled in a peaceful country subdivision, this charming 3-bedroom, 2-bathroom home offers the perfect blend of rural tranquility and thoughtful updates. With 2,028 finished square feet of living space spread across a generous 1.25-acre lot, there's room to breathe, grow, and truly settle in. Step outside and discover your own private orchard -- peach, pear, apple, and cherry trees dot the grounds alongside flourishing gardens, turning every season into something to look forward to. Two outbuildings with overhead doors provide ample storage for tools, equipment, or all the hobbies that come with country life. Inside, the home has been carefully maintained and thoughtfully improved over the years. The kitchen shines with updated cabinetry, and fresh flooring flows throughout the main living areas. Recent upgrades offer true peace of mind: a brand-new water heater (2025), a fully remodeled bathroom (2024), a new HVAC system (2022), and new flooring (2020) -- all backed by a roof that's approximately 6 years old, along with newer Pella windows and siding already in place. Accessibility was top of mind when enlarged doorways were added in 2024, making this home welcoming for everyone. Head downstairs and you'll find one of the home's hidden gems -- a large finished recreation room complete with a pool table, perfect for entertaining family and friends no matter the season. Whether you're looking for a quiet retreat, space to garden and grow, or simply a well-kept home with major systems already updated, 7032 W Red Apple Dr checks every box. Properties like this don't last -- schedule your showing today.
- Listing Status:
- Pending
- Data Last Updated:
- July 6, 2026 at 2:19PM
- Listing Office:
- BHHS Executive Realty : (219) 663-1986
- Listing Agent:
- Jeffrey Albertson :
- MLS ID:
- 841099

- General: Ceiling Fan(s)Vaulted Ceiling(s)Eat-in Kitchen
- Rooms: Bedroom 2Primary BedroomLiving RoomKitchenFamily RoomBedroom 3
- Appliances: DryerWasherMicrowaveGas RangeDishwasher
- Laundry: Main Level
- Basement: Crawl SpacePartially Finished
- Heating: Forced AirNatural Gas
- General: Fire PitStorageRain Gutters
- Other Structures: Front PorchPatioCovered
- Parking: Garage Door OpenerGarage Faces FrontDriveway
- Windows: Bay Window(s)
- General: One
- Originating MLS: nira
- School District: Michigan City
- County: La Porte
- Zoning: 11-05-02-478-012 WRB ORCHARD HIGHLAND SD. LT 11 TR 3.460502478012000046
- View: Neighborhood
- Utilities: 100 Amp Service
- Water: Well
- Sewer: Septic Tank
- Source: nira
This listing courtesy of Jeffrey Albertson , BHHS Executive Realty
Monthly Payment
- Principal & Interest $
- Property Taxes $
- Home Insurance $
- VA Funding Fee $