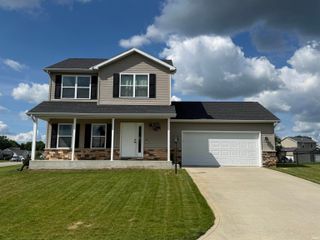
50701 County Road 37, Middlebury, IN 46540
- 3 beds |
- 2 baths |
- 2,823 sqft
 Single-Family Home
  Built in 1996
  3.01acre lot
 3 car garage
  $115/sqft
  Listed 1 month ago
Property Description
Phone bid auction ending Thursday, July 9th, at 4:00 PM! The price listed is the starting bid, not the buy it now price. Welcome home to this country property in Middlebury, offering a perfect blend of rural charm and modern convenience. Situated on 3 acres down a tree-lined driveway, this home is set back from the road for added peace and privacy. The interior features an open-concept layout connecting the kitchen, dining, and living areas. The kitchen includes an island and pantry for added functionality, while the living room showcases cathedral ceilings and a cozy gas fireplace. The home offers two main-level bedrooms, along with an upper-level primary suite complete with a nursery space, full bath, and private balcony. The basement provides additional living space with a family room, den, and storage. Enjoy outdoor living with a front porch featuring a swing, a large rear deck overlooking peaceful field views, and a spacious yard with freshly seeded lawn and raised garden beds. Additional highlights include a 3-car attached garage with wood stove, a metal roof, MEC power, and a storage shed. The property also features a barn with box stall, tie stalls and a horse shelter/chicken coop—ideal for hobby farming or animal enthusiasts. A unique opportunity to enjoy country living with practical amenities and scenic surroundings. Attend one of the open houses on Thursdays (June 4, 11, 18, 25, July 2) from 3-5 PM.
- Listing Status:
- Active
- Date Added:
- May 27, 2026
- Data Last Updated:
- July 7, 2026 at 3:57AM
- Listing Office:
- Bright Star Real Estate Services LLC : 574-821-7653
- Listing Agent:
- Leon Kramer : 260-463-1446
- MLS ID:
- 202620169
- General: Vinyl
- Style: One and Half Story
- Roofing: Metal
- School District: Middlebury Community Schools
- Driveway: Gravel
- Zoning: 1939.74FT W 311.5FT S NW COR FRAC SEC 10 210X625FT 3.01A20-04-10-300-008.000-032
- Fencing: Farm
- Water: Well
- Sewer: Septic
This listing courtesy of Leon Kramer , Bright Star Real Estate Services LLC
Monthly Payment
- Principal & Interest $
- Property Taxes $
- Home Insurance $
- VA Funding Fee $