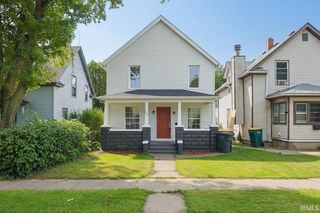
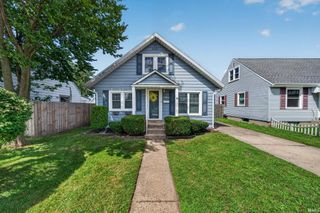
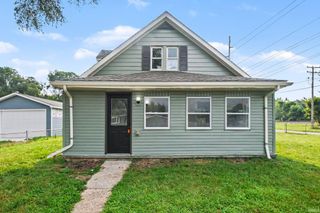
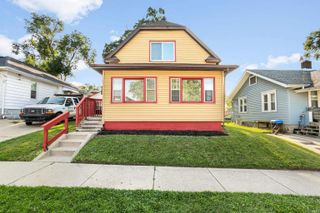
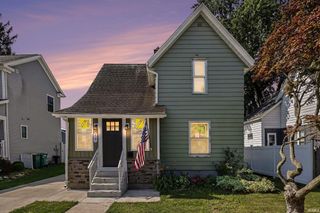
147 N Oakley Avenue, Mishawaka, IN 46544
- 3 beds |
- 2 baths |
- 2,080 sqft
 Single-Family Home
  Built in 1959
  6,098sqft lot
 2 car garage
  $96/sqft
  Listed 19 hours ago
Property Description
Twin Branch charmer with loads of character and potential! You’ll be greeted by a cozy wood-burning fireplace, bay window, and deck. An additional bonus living space leads up to the attic, creating the perfect spot for a mini library, reading nook, or hangout area. The quaint kitchen offers an eat-in dining area and convenient main level laundry closet. The main level features three bedrooms, including a primary bedroom with private access to a sunroom overlooking the fenced-in backyard that makes the perfect place to relax, listen to the birds, or watch the squirrels and chipmunks. Downstairs basement area offers a whole other level of possibilities! The basement features a family room with a second wood-burning fireplace, half bathroom, custom bar area, three additional bonus rooms, and workshop space for all those handy guy or gal projects. Outside, you’ll find a two-car detached garage with plenty of room to keep vehicles, toys, and extras tucked away from the elements. With plenty of character and room to make it your own, don’t miss the opportunity to add your personal touches and turn this Twin Branch home into yours!
- Listing Status:
- Active
- Date Added:
- August 23, 2026
- Data Last Updated:
- August 23, 2026 at 11:58PM
- Listing Office:
- McKinnies Realty, LLC : 574-271-3440
- Listing Agent:
- Vanessa Ritsema : 574-335-9022
- MLS ID:
- 202634499
- General: BrickVinyl
- Style: RanchOne Story
- Roofing: Shingle
- School District: School City of Mishawaka
- Driveway: Concrete
- Zoning: Lot 6 Bayou Overlook Add71-09-13-209-005.000-023
- Water: City
- Sewer: City
This listing courtesy of Vanessa Ritsema , McKinnies Realty, LLC
Monthly Payment
- Principal & Interest $
- Property Taxes $
- Home Insurance $
- VA Funding Fee $

 New - 2 days ago