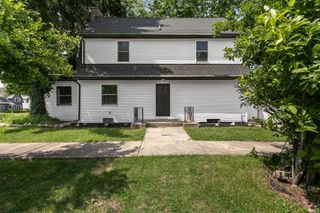
2824 Grape Road, Mishawaka, IN 46545
- 2 beds |
- 2 baths |
- 2,150 sqft
 Single-Family Home
  Built in 1975
  0.43acre lot
 2 car garage
  $102/sqft
  Listed 17 days ago
Property Description
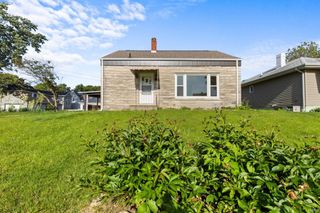
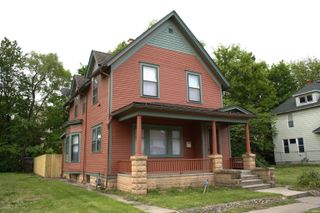
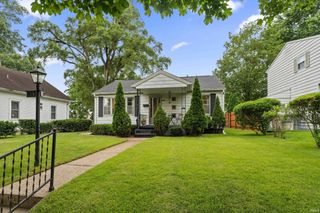
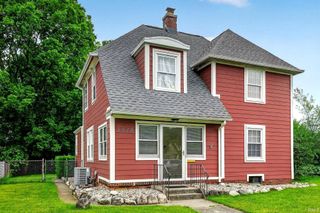
**Multiple offers received, Highest and Best due Sunday by 2 pm *** Absolutely charming all-brick ranch offering comfort, convenience, and plenty of space both inside and out! This home features 2, possibly 4 bedrooms, 2 full bathrooms, and a bright, inviting living area highlighted by a gorgeous picture window that fills the home with natural light. A welcoming front deck with an accessibility ramp provides easy entry for all. The finished lower level offers incredible flexibility with a spacious family room and 2 additional bonus rooms that could be used as a 3 &4th bedroom, home offices, hobby rooms, or guest space. The attached 2-car garage makes unloading groceries and staying out of the elements a breeze. Step outside and enjoy your own private backyard oasis featuring a relaxing deck and plenty of room to entertain or unwind. Situated on just under a half-acre lot, you'll appreciate the extra outdoor space, generous driveway parking for 4–5 vehicles, and convenient turnaround area. Ideally located near shopping, dining, parks, and everyday amenities, this delightful home combines charm, functionality, and a fantastic location. Don't miss your opportunity to make it yours!
- Listing Status:
- Pending
- Date Added:
- June 19, 2026
- Data Last Updated:
- July 6, 2026 at 9:59PM
- Listing Office:
- McKinnies Realty, LLC : 574-271-3440
- Listing Agent:
- Kimberly Murrell : 574-276-4275
- MLS ID:
- 202624231
- Basement: FinishedFull Basement
- Flooring: CarpetHardwood FloorsTile
- A/C: Central Air
- Heating: GasForced Air
- Fireplace: Family RmLiving/Great RmFireplaceFireplaces: 2
- General: Brick
- Style: RanchOne Story
- School District: School City of Mishawaka
- Zoning: Lot 1 Hickeys Minor Sub71-09-04-401-002.000-022
- Fencing: Chain LinkFull
- Water: City
- Sewer: City
This listing courtesy of Kimberly Murrell , McKinnies Realty, LLC
Monthly Payment
- Principal & Interest $
- Property Taxes $
- Home Insurance $
- VA Funding Fee $

 New - 3 days ago