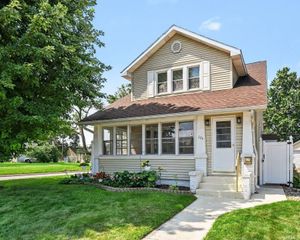
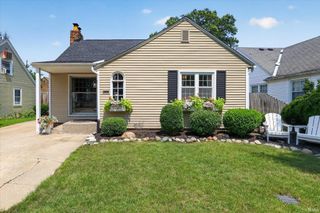
424 Miami Club Drive, Mishawaka, IN 46544
- 4 beds |
- 2 baths |
- 2,856 sqft
 Single-Family Home
  Built in 1938
  6,098sqft lot
 2 car garage
  $114/sqft
  Listed 2 days ago
Property Description
If you’re searching for character, four bedrooms, and an updated home in a walkable neighborhood, don’t delay—schedule your showing for this charming home on ever-popular Miami Club Drive! This gem of a street is within walking distance of the St. Joe River and Merrifield Park, and just minutes from vibrant downtown Mishawaka. Inside, you’ll find an abundance of charm, including beautiful arches, built-ins, a wood-burning fireplace, and original hardwood floors. The addition off the living room provides generous gathering space, while all four bedrooms offer plenty of room to spread out. The basement has been waterproofed with potential to be finished for additional living or recreational space. Step outside to an adorable backyard featuring privacy fencing that creates a cozy, inviting atmosphere. The sellers have also completed several significant updates, providing added peace of mind for the next owners: HVAC (2025), water heater (2025), water softener (2023), dishwasher (2024), and south-side fencing (2023). Don’t miss your opportunity to see this special home in person—you’ll appreciate the condition, character, and spaciousness it has to offer!
- Listing Status:
- Active
- Date Added:
- August 21, 2026
- Data Last Updated:
- August 24, 2026 at 12:57AM
- Listing Office:
- RE/MAX 100 : 574-255-5858
- Listing Agent:
- Julia Robbins : 574-210-6957
- MLS ID:
- 202634337
- General: BrickVinyl
- Style: Two Story
- Roofing: AsphaltShingle
- School District: School City of Mishawaka
- Driveway: Concrete
- Zoning: LOT 212 BYRKITS 6TH ADD71-09-14-102-002.000-023
- Fencing: Privacy
- Water: City
- Sewer: City
This listing courtesy of Julia Robbins , RE/MAX 100
Monthly Payment
- Principal & Interest $
- Property Taxes $
- Home Insurance $
- VA Funding Fee $

 New - 3 days ago