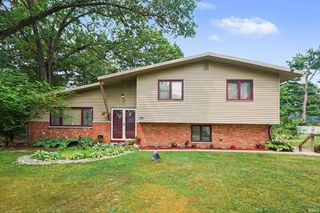
5608 Trippel Drive, Mishawaka, IN 46545
- 3 beds |
- 3 baths |
- 2,240 sqft
 Single-Family Home
  Built in 1989
  10,019sqft lot
 2 car garage
  $151/sqft
  Listed 4 days ago
Property Description
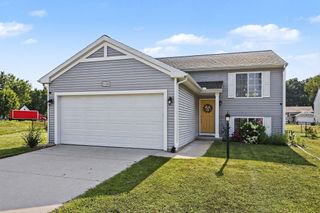
**OPEN HOUSE on 8/2/26 Sun 2PM~4PM**This well-maintained home offers space, comfort, and a location that's hard to beat. Sitting on an impressive corner lot, the property welcomes you with a covered front porch—the perfect spot for your morning coffee. Inside, you'll find newer LVP flooring throughout the upstairs and new flooring in the finished basement. The main-floor laundry room adds everyday convenience. An attached two-car garage offers secure parking and additional storage. Upstairs, the oversized primary suite features a private bathroom and a generous walk-in closet, while two additional bedrooms share an updated hall bathroom—both are well-sized and comfortable. The finished basement expands your living space with a versatile office or recreation room, complete with a bar, and wine refrigerator—ideal for entertaining or working from home. Out back, the fenced yard offers plenty of room to enjoy, featuring a deck and a storage shed. All of this in a fantastic location—close to the hospital, restaurants, and grocery stores. A solid home with great space, inside and out. Call for a private showing today! You won't be disappointed.
- Listing Status:
- Active
- Date Added:
- July 24, 2026
- Data Last Updated:
- July 29, 2026 at 4:01AM
- Listing Office:
- Cressy & Everett - South Bend : 574-233-6141
- Listing Agent:
- Kim Kim : 574-850-8046
- MLS ID:
- 202630010
- General: Vinyl
- Style: Two Story
- Roofing: Shingle
- School District: Penn-Harris-Madison School Corp.
- Driveway: Concrete
- Zoning: DOUGLAS CROSSING LOT 6071-04-27-376-006.000-036
- Fencing: FullWood
- Water: City
- Sewer: City
This listing courtesy of Kim Kim , Cressy & Everett - South Bend
Monthly Payment
- Principal & Interest $
- Property Taxes $
- Home Insurance $
- VA Funding Fee $

 New - 1 day ago