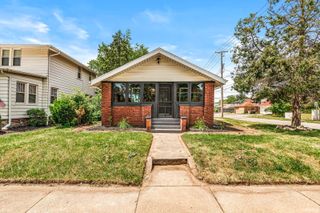
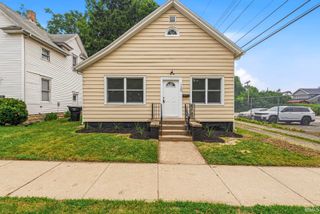
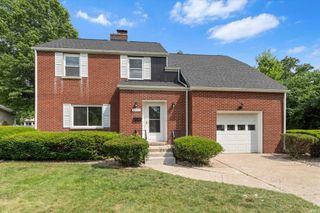
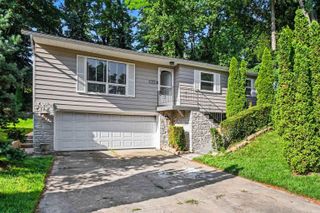
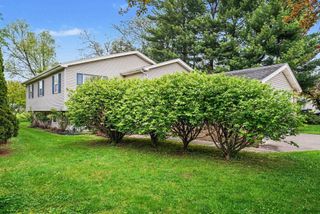
59034 Bremen Highway, Mishawaka, IN 46544
- 3 beds |
- 2 baths |
- 2,464 sqft
 Single-Family Home
  Built in 1976
  1acre lot
 2 car garage
  $150/sqft
  Listed 17 days ago
Property Description
Welcome home to this beautifully updated 3-bedroom, 2-bathroom property situated on a spacious 1-acre lot in a convenient location. Inside, you'll find recently updated bathrooms and new flooring throughout, along with stunning hardwood floors that add warmth and character to the kitchen. The outdoor living space is designed for entertaining, featuring a screened-in porch, relaxing hot tub, and plenty of backyard space for gatherings with family and friends. The new composite railing on the front porch adds both curb appeal and low-maintenance durability. This home also offers exceptional storage and workspace with a heated 2-car attached garage and an impressive 36' x 56' pole barn complete with radiant tubing for heated floors, ready for your finishing touches or future heating system. Additional highlights include a full basement and numerous major mechanical updates completed within the last five years, including the furnace and central air, water heater, well motor and bladder tank, and a metal roof. Providing peace of mind for years to come. Don't miss this opportunity to own a move-in-ready home that combines modern updates, fantastic outdoor amenities, and outstanding garage and workshop space, all on a beautiful 1-acre property. Call today for your private showing!
- Listing Status:
- Active
- Date Added:
- July 10, 2026
- Data Last Updated:
- July 27, 2026 at 6:00PM
- Listing Office:
- Coldwell Banker Real Estate Group : 574-936-3624
- Listing Agent:
- Morgan Katzenberger : 574-910-0778
- MLS ID:
- 202627668
- General: Brick
- Style: RanchOne Story
- Roofing: Metal
- School District: Penn-Harris-Madison School Corp.
- Driveway: Concrete
- Zoning: Lot 1 Teeter'S Minor Sub EX prt sold to City 23/24 ROW#1119 Trans #1119 02/26/197671-09-27-101-007.000-031
- Water: None
- Sewer: Private
This listing courtesy of Morgan Katzenberger , Coldwell Banker Real Estate Group
Monthly Payment
- Principal & Interest $
- Property Taxes $
- Home Insurance $
- VA Funding Fee $

 New - 14 hours ago