940 Lincoln Way East, Mishawaka, IN 46544
- 6 beds |
- 3 baths |
- 3,924 sqft
 Single-Family Home
  Built in 1898
  10,019sqft lot
 2 car garage
  $102/sqft
  Listed 5 days ago
Property Description
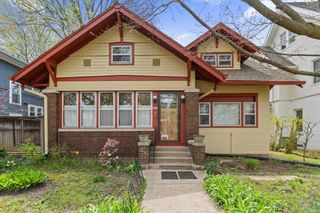
*OPEN HOUSE Saturday 7/25/2026 @ 2-4* Full of character and timeless charm, this beautifully maintained Mishawaka home offers the perfect blend of classic craftsmanship and everyday comfort. Rich hardwood floors, stunning original Craftsman woodwork, and a cozy wood-burning stove create a warm and inviting atmosphere throughout the home, while thoughtful updates help keep it comfortable year-round. The main level features a spacious living room, a formal dining room ideal for gathering with family and friends, a bright kitchen with a charming eat-in dining area, and a convenient main-floor bedroom and full bathroom that offers flexibility for guests, a home office, or additional living space. Upstairs, you’ll find five generously sized bedrooms, two full bathrooms, and additional space perfect for a home office, reading nook, or study area. The unfinished basement provides abundant storage, laundry space, and endless potential for future use. Step outside to enjoy the open deck overlooking the chain-link fenced backyard, offering plenty of room for entertaining, pets, or outdoor activities. A detached two-stall garage provides additional storage and convenient parking. With six bedrooms, timeless architectural details, spacious living areas, and an ideal Mishawaka location, this home offers the space, character, and versatility to fit a variety of lifestyles. Schedule your showing TODAY!
- Listing Status:
- Active
- Date Added:
- July 23, 2026
- Data Last Updated:
- July 29, 2026 at 2:00AM
- Listing Office:
- Howard Hanna SB Real Estate : 574-207-7777
- Listing Agent:
- Abram Christianson : 574-855-7910
- MLS ID:
- 202629715
- General: Wood
- Style: VictorianTwo and Half Story
- Roofing: Asphalt
- School District: School City of Mishawaka
- Zoning: Lot 12 Niles 1st Add71-09-15-251-020.000-023
- Fencing: Chain LinkMetal
- Water: City
- Sewer: City
This listing courtesy of Abram Christianson , Howard Hanna SB Real Estate
Monthly Payment
- Principal & Interest $
- Property Taxes $
- Home Insurance $
- VA Funding Fee $