108 Gun Club Road, Mitchell, IN 47446
- 3 beds |
- 3 baths |
- 2,824 sqft
 Single-Family Home
  Built in 1965
  2.04acre lot
 1 car garage
  $83/sqft
  Listed 6 days ago
Property Description
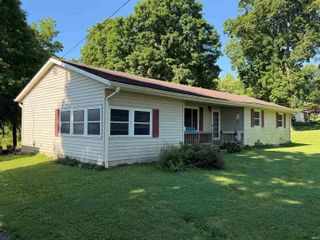
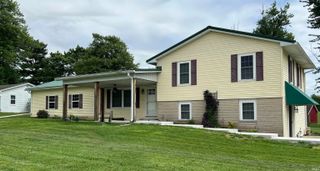
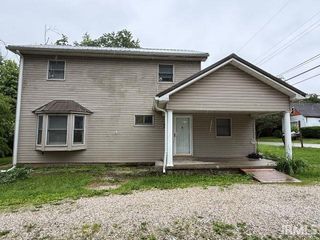
Tucked away at the end of a long drive, this sandstone ranch sits on just over two wooded acres across two parcels, offering a peaceful setting with easy access to Bedford, Orleans, and Bloomington. Mature hardwoods and a unique stand of bamboo create exceptional privacy, making it easy to enjoy the beauty of the outdoors year-round. Inside, natural light pours through the expansive floor-to-ceiling windows, creating bright, inviting living spaces on both the main level and the walk-out basement. Hardwood floors run throughout much of the main level, with additional hardwood beneath the carpet in the living room. Many of the windows have been recently replaced and are energy efficient, and the roof was replaced less than a year ago, offering added peace of mind for the next owner. The kitchen offers plenty of workspace along with original built-in cabinetry and a distinctive corner window that adds character and brings the outdoors in. The walk-out basement provides additional living space, highlighted by a decorative stone fireplace and large windows that continue the home's bright, open feel. An attached carport includes unique built-in storage originally designed for apple storage, adding another touch of the home's history and functionality. With its timeless stone exterior, abundant natural light, secluded wooded setting, and thoughtful updates, this property is ready to welcome its next chapter.
- Listing Status:
- Active
- Date Added:
- July 1, 2026
- Data Last Updated:
- July 7, 2026 at 7:59PM
- Listing Office:
- Berkshire Hathaway HomeServices Indiana Realty-Bloomington : 812-334-2021
- Listing Agent:
- Courtney Mullis : 812-327-0650
- MLS ID:
- 202626053
- General: Stone
- Style: RanchOne Story
- Roofing: Asphalt
- School District: Mitchell Community Schools
- Driveway: Gravel
- Zoning: W CENT PT LOT 15 MIDWAY HGTS 1.09A and N CENT PT LOT 15 BLK B .95A47-14-12-404-039.000-004
- Water: Public
- Sewer: Septic
This listing courtesy of Courtney Mullis , Berkshire Hathaway HomeServices Indiana Realty-Bloomington
Monthly Payment
- Principal & Interest $
- Property Taxes $
- Home Insurance $
- VA Funding Fee $