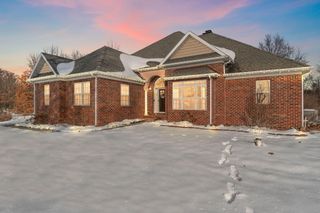
8135 S 600 E, Monterey, IN 46960
- 4 beds |
- 4 baths |
- 3,801 sqft
 Single-Family Home
  Built in 1990
  10acre lot
 2 car garage
  $128/sqft
  Listed 1 year ago
Property Description
Just two miles from Bass Lake, this charming all-brick ranch is nestled on 10 peaceful acres in a picturesque country setting. This spacious home offers 4 generously sized bedrooms and 3 bathrooms, including a serene primary suite complete with an ensuite bath and French doors that open to your own private patio. The extra-large family room is perfect for relaxing, while the formal dining room (or flex room) adds versatility to your living space. Enjoy the outdoors in the screened-in porch or take advantage of the 2.5-car attached garage. The full, finished basement is a true highlight, with its own exterior entrance, geothermal heating, and a cozy wood burner for those chilly evenings. Plus, the basement has plumbing for an additional bathroom. For those who love to tinker or need extra storage, you'll love the massive barn featuring both 110 and 220 electric, a concrete floor, and new commercial garage doors. There's also a second barn on the property, offering even more opportunities for use! Come experience country living at its finest with this incredible property.
- Listing Status:
- Active
- Data Last Updated:
- May 30, 2026 at 1:19PM
- Listing Office:
- Better Homes and Gardens Real : (219) 999-8990
- Listing Agent:
- Brenda Tovsen :
- MLS ID:
- 821889

- General: Storage
- Parking: DrivewayOversized
- General: One
- Originating MLS: nira
- County: Starke
- Zoning: PT NE COR PT E 1/2 NE 36-32-2 10A.751036200009100002
- View: MeadowRural
- Utilities: Cable AvailableElectricity AvailableCable Connected200+ Amp Service
- Water: Well
- Sewer: Septic Tank
- Source: nira
This listing courtesy of Brenda Tovsen , Better Homes and Gardens Real
Monthly Payment
- Principal & Interest $
- Property Taxes $
- Home Insurance $
- VA Funding Fee $