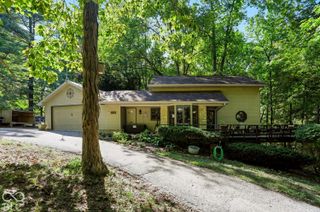
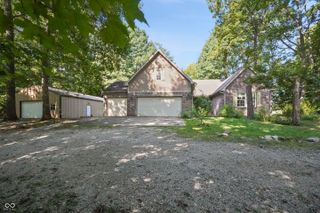
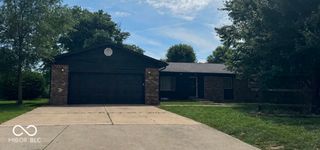
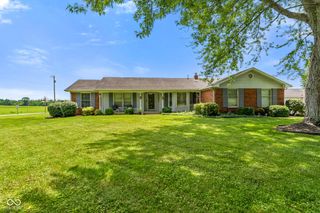
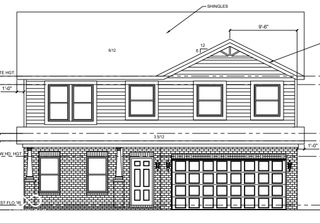
317 McClure Boulevard, Mooresville, IN 46158
- 4 beds |
- 2 baths |
- 2,408 sqft
 Single-Family Home
  Built in 1984
  0.56acre lot
 2 car garage
  $166/sqft
  Listed 2 months ago
Property Description
Welcome home to this beautifully maintained 4-bedroom, 2-bath two-story home that's full of charm, character, and thoughtful details throughout! From the stunning wraparound covered front porch to the inviting interior, this home offers the perfect blend of warmth and functionality. Inside, you'll find both a spacious family room and a cozy living room featuring a wood-burning fireplace-ideal for relaxing or entertaining. The open kitchen is designed with everyday living in mind and features an eat-up center island with additional storage, plenty of cabinet space, and kitchen appliances that stay with the home. A formal dining room provides the perfect setting for holiday meals and special gatherings, while a full bathroom on the main level adds convenience. Upstairs, you'll discover four generously sized bedrooms, a laundry room for convenience, along with an additional full bathroom, providing plenty of space and comfort for family and guests. Step outside to enjoy the attached deck with a hot tub, overlooking a large backyard that's perfect for entertaining, play, or simply unwinding. Completing the home is a finished and air conditioned 2-car attached garage, already air conditioned and offering additional storage and workspace. Filled with charm, character, and unique details throughout, this beautiful home offers the space and features you've been looking for. Don't wait-schedule your showing today before this exceptional property is gone!
- Listing Status:
- Active
- Data Last Updated:
- October 9, 2026 at 7:17AM
- Listing Office:
- Highgarden Real Estate : 317-549-5363
- Listing Agent:
- Jordan Wirth : 317-549-5363
- MLS ID:
- 22118377

- General: Above Ground
- Style: Traditional
- Other Structures: PorchWrap AroundDeckCovered
- Parking: DetachedConcreteGarage Door Opener
- Windows: ScreensVinyl Windows
- General: TwoBlock
- Originating MLS: mibor
- School District: MSD Martinsville Schools
- County: Morgan
- Zoning: S25 T13 R1e Pt Nw 5.177 A550525100007000006
- View: NeighborhoodTrees/WoodsView
- Utilities: Cable AvailableElectricity ConnectedSewer ConnectedWater Connected200+ Amp Service
- Water: Public
- Source: mibor
This listing courtesy of Jordan Wirth , Highgarden Real Estate
Monthly Payment
- Principal & Interest $
- Property Taxes $
- Home Insurance $
- VA Funding Fee $