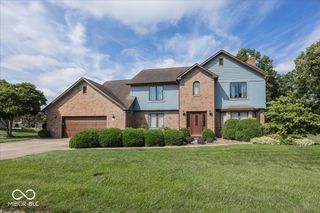
8206 Liberty, Mooresville, IN 46158
- 4 beds |
- 3 baths |
- 3,008 sqft
 Single-Family Home
  Built in 1988
  0.81acre lot
 2 car garage
  $150/sqft
  Listed 12 days ago
Property Description
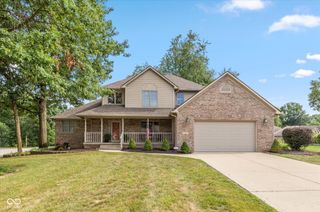
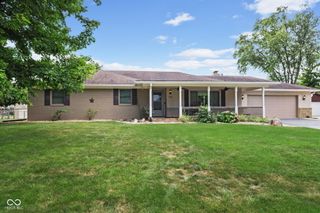
HUGE wooded and private lot on a dead-end street with NO HOA? Yes, please! This move-in ready 4-bedroom, 2.5-bath home offers numerous updates along with a flexible and functional layout. The generously sized primary suite features an updated, spa-inspired bathroom and a large walk-in closet. Three additional bedrooms provide plenty of space, with two located upstairs and one on the lower level. The main living areas offer a comfortable flow from the kitchen to the dining area and into the living room, making everyday living and entertaining a breeze. Just off the dining room, you'll find a large screened-in porch - the perfect spot to enjoy the outdoors in comfort throughout the seasons. The walk-out basement features a massive great room that provides exceptional additional living, recreation, or entertainment space. Now for the true highlight of this property - the expansive, nearly 1-acre wooded lot. Mature trees create a beautiful natural setting and offer a sense of privacy rarely found this close to everyday conveniences. Enjoy evenings gathered around the fire pit or simply take in the scenery from your own backyard retreat. A storage shed is also included for added convenience. Major updates provide peace of mind for years to come, including an HVAC system less than 5 years old, a new water softener, radon mitigation system, brand-new roof in 2026, and a freshly sealed asphalt driveway. A rare opportunity to enjoy space, updates, privacy, and no HOA restrictions - all in one property!
- Listing Status:
- Active
- Data Last Updated:
- July 26, 2026 at 8:18PM
- Listing Office:
- Keller Williams Indy Metro Partners : 317-412-1843
- Listing Agent:
- Deborah Zupancic : 317-412-1843
- MLS ID:
- 22113919

- Style: Traditional
- Other Structures: ScreenedCovered
- Parking: Attached
- General: Multi/SplitConcrete Perimeter
- Originating MLS: mibor
- School District: Plainfield Community School Corp
- County: Hendricks
- Zoning: Continental Est Sec 2 Lot 24321523235013000011
- Utilities: Electricity ConnectedSeptic System200+ Amp Service
- Water: WellPrivate
- Source: mibor
This listing courtesy of Deborah Zupancic , Keller Williams Indy Metro Partners
Monthly Payment
- Principal & Interest $
- Property Taxes $
- Home Insurance $
- VA Funding Fee $

 New - 3 days ago