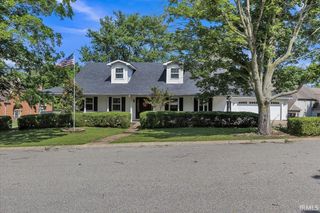
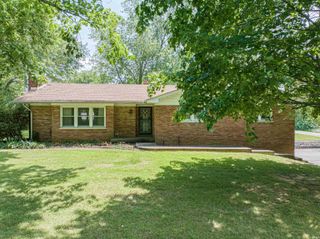
1117 Pinehurst Drive, Mount Vernon, IN 47620
- 3 beds |
- 3 baths |
- 3,285 sqft
 Single-Family Home
  Built in 1986
  0.39acre lot
 2 car garage
  $91/sqft
  Listed 4 days ago
Property Description
So much space for the money in this brick ranch! All of the rooms are good sized and the home has a good layout. The updated kitchen features granite counter tops and marble backsplash. A walk-in shower was installed in the owner's bathroom. The half bath has newer plumbing, faucet and crushed marble top on the vanity. Per owner: New furnace and air conditioner May, 2026; water heater 2023; roof ~2018. Includes: Refrigerator, range/oven, dishwasher, microwave, washer, dryer, basement shelves and dehumidifier. The unfinished basement offers plenty of room for storage and has a 2nd washer/dryer hookup. The attached garage is close to the kitchen, for a short grocery haul. The spacious backyard has plenty of room for activities and features a vinyl fence and big covered patio, that is great for entertaining! There is also a smaller open patio off of the family room.
- Listing Status:
- Active
- Date Added:
- July 3, 2026
- Data Last Updated:
- July 7, 2026 at 3:02PM
- Listing Office:
- F.C. TUCKER/SHRODE : 812-838-4479
- Listing Agent:
- Julia Vantlin : 812-455-0461
- MLS ID:
- 202626568
- General: Brick
- Style: RanchOne Story
- Roofing: Dimensional Shingles
- School District: MSD of Mount Vernon
- Driveway: Concrete
- Zoning: COUNTRY CLUB ESTATES LOT 7465-27-06-330-074.000-018
- Fencing: Vinyl
- Water: City
- Sewer: City
This listing courtesy of Julia Vantlin , F.C. TUCKER/SHRODE
Monthly Payment
- Principal & Interest $
- Property Taxes $
- Home Insurance $
- VA Funding Fee $