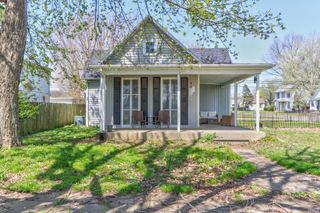
1127 N Canal Street, Mount Vernon, IN 47620
- 2 beds |
- 1 bath |
- 1,770 sqft
 Single-Family Home
  Built in 1968
  9,801sqft lot
 2 car garage
  $97/sqft
  Listed 4 days ago
Property Description
WELCOME HOME to this charming brick, one-story home perfectly situated on a spacious 0.22-acre corner lot in the heart of Mt. Vernon, IN! This 2-bedroom, 1-bath home offers comfortable living with the added convenience of a 2-car attached garage and a fenced side yard—perfect for pets, play, or relaxing outdoors. The kitchen comes fully equipped with all kitchen appliances included, featuring a refrigerator (new), dishwasher, microwave, and gas range. Even better, the washing machine (new) and dryer stay with the home, making your move even easier. Rest easy knowing the roof is approximately 4 years old. Enter the home into an oversized living space with beautiful large windows flooding the room with natural light. Eat-in kitchen serves an open layout with abundant wooden cabinet storage, full appliance package, and direct garage access. Coming off the kitchen, the hallway leads to two bedrooms and the bathroom. The bathroom showcases a beautiful, wooden built-in linen cabinet appropriate for reachable bathroom must-haves. MOVE IN READY! Home owners installed new wooden floors and fresh paint throughout the home just within the last year.Whether you're a first-time buyer, looking to downsize, or searching for a great investment opportunity, this well-maintained home checks all the boxes. Don't miss your chance to own this fantastic property in a great Mt. Vernon location!
- Listing Status:
- Active
- Date Added:
- July 3, 2026
- Data Last Updated:
- July 7, 2026 at 2:02PM
- Listing Office:
- Elite Home and Land Realty : 812-205-4466
- Listing Agent:
- Angela Howell : 812-480-6969
- MLS ID:
- 202626461
- General: AsphaltBrick
- Style: RanchOne Story
- Roofing: Asphalt
- School District: MSD of Mount Vernon
- Driveway: Concrete
- Zoning: COMPANYS LOT 1 BLK 165-27-05-422-016.000-018
- Fencing: PrivacyWood
- Water: City
- Sewer: City
This listing courtesy of Angela Howell , Elite Home and Land Realty
Monthly Payment
- Principal & Interest $
- Property Taxes $
- Home Insurance $
- VA Funding Fee $