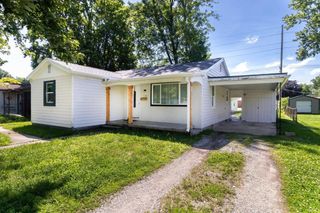
453 Sunset Drive, Mount Vernon, IN 47620
- 3 beds |
- 1 bath |
- 1,075 sqft
 Single-Family Home
  Built in 1985
  7,222sqft lot
 1 car garage
  $144/sqft
  Listed 28 days ago
Property Description
Don't miss out on this great three-bedroom brick ranch on a corner lot in Lawrence Subdivision. As you enter the home, you will notice the luxury vinyl flooring throughout most of the home. The living room is quite spacious and is open to the dining room. The dining room has a door leading to the patio and back yard. The kitchen features all of your appliances including a new refrigerator. There is also a small pantry closet off the dining area. As you approach the bedrooms, you will pass a laundry closet with a washer and dryer as well as a linen closet. The master bedroom and one other bedroom have carpet. The full bath features a tub/shower unit Completing the home is the 1 1/2 car garage with a man door opening to the back yard which is fenced. Included: Window treatments, bathroom mirrors, ceiling fans, kitchen appliances (range/oven, refrigerator, dishwasher, microwave), washer, dryer, bathroom wall cabinet, electric garage opener, built-in garage shelving, yard barn. Yard Barn is sold "AS IS." Per owner: 2026-Refrigerator, new gutters; 2025-garage door; 2021-roof; 2015-water heater; 2009-furnace; 2006-air conditioner. Square footage is per Assessor of Posey County. All square footage and measurements are approximate and not guaranteed. Possession will be given at closing.
- Listing Status:
- Pending
- Date Added:
- June 9, 2026
- Data Last Updated:
- July 7, 2026 at 2:02PM
- Listing Office:
- F.C. TUCKER/SHRODE : 812-838-4479
- Listing Agent:
- Michelle Hudson : 812-457-4928
- MLS ID:
- 202622410
- Basement: Crawl
- Flooring: CarpetLaminateVinyl
- A/C: Central AirHeat Pump
- Heating: ElectricForced AirHeat Pump
- General: Brick
- Style: RanchOne Story
- School District: MSD of Mount Vernon
- Zoning: Lawrence Sub Sec I Lot 27265-27-06-110-042.000-018
- Fencing: FullPrivacyWood
- Water: Public
- Sewer: Public
This listing courtesy of Michelle Hudson , F.C. TUCKER/SHRODE
Monthly Payment
- Principal & Interest $
- Property Taxes $
- Home Insurance $
- VA Funding Fee $