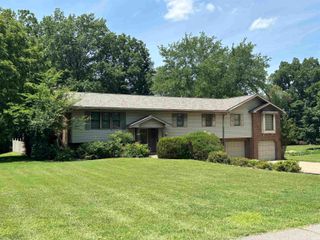
9121 Hickory Ridge Lane, Mount Vernon, IN 47620
- 5 beds |
- 3 baths |
- 3,400 sqft
 Single-Family Home
  Built in 1979
  1.24acre lot
 2 car garage
  $125/sqft
  Listed 5 days ago
Property Description
Welcome to 9121 Hickory Ridge Lane-a modern, contemporary, custom built retreat surrounded by nature, tucked away on a peaceful wooded 1.24 acre lot on a private lane. This home features 4-5 bedrooms, 3 full baths, and a passive solar design with wrap-around deck off the main living room and a soaring 21-foot wall of windows. The owners suite features a private roof top terrace and large bathroom, the family room features a gas/propane fireplace and skylights. This home was thoughtfully remodeled in 2018 with new cedar siding, new roof, Brazilian Cherry hardwoods, neutral carpets, Fehrenbacher soft close cabinets in the kitchen, large island, waterfall quartz countertops and Electrolux appliances. The walk-out lower level features a large rec room, 5th bedroom, third full bath, loads of storage and a covered patio just out the French doors. The concrete circular drive also drops down to the lower level attached garage. This home enjoys affordable utilities with well, septic and electric HVAC. There is a whole house fan and city water is available at the street. This home is a sanctuary and just waiting for you to call home. Only 6 miles from USI. Stop looking and start living today!
- Listing Status:
- Active
- Date Added:
- July 2, 2026
- Data Last Updated:
- July 7, 2026 at 12:59PM
- Listing Office:
- F.C. TUCKER EMGE : 812-853-3381
- Listing Agent:
- Mary McCarthy : 812-455-0010
- MLS ID:
- 202626254
- General: CedarStoneWood
- Style: ContemporaryTwo Story
- Roofing: Dimensional Shingles
- School District: MSD of Mount Vernon
- Driveway: AggregatedCircular
- Zoning: PT NW SW 27-6-12 1.24 A65-13-27-300-017.022-019
- Fencing: Split-RailWood
- Water: Well
- Sewer: Septic
This listing courtesy of Mary McCarthy , F.C. TUCKER EMGE
Monthly Payment
- Principal & Interest $
- Property Taxes $
- Home Insurance $
- VA Funding Fee $