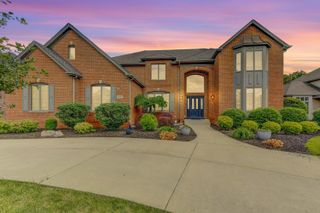
1624 Timberwood Lane, Munster, IN 46321
- 5 beds |
- 4 baths |
- 5,019 sqft
 Single-Family Home
  Built in 1997
  0.28acre lot
 3 car garage
  $149/sqft
  Listed 14 days ago
Property Description
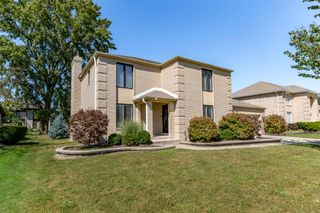
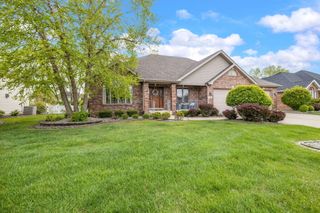
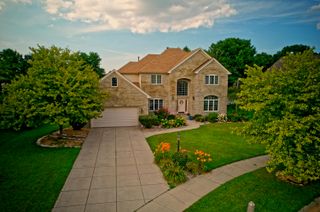
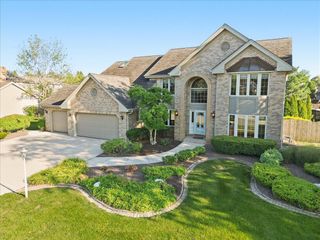
More Home Than You would Imagine! 6 Bedrooms / 3.5 Baths and a beautiful Open Concept Feel! Steel Frame Construction is just what sets this home apart from others, and over 5000 sq.ft. of finished living space. Welcome in to a large foyer that sets the tone with great flow to Living Room, Dinning and Kitchen. Beautiful Fireplace, great built-in for TV, Sound Systems, Books and Collectables. Beverage Fridge included. Kitchen features all stainless appliances, huge gas Range, Granite Countertops, and Eat-in area. Primary Bedroom on the main floor is what today's Buyers are looking for. Large ensuite with separate Bath and Shower, Walk-in closet with high end organizer. Upstairs, great loft with 2 skylights and 4 more bedrooms. Downstairs is a full finished basement; Den with wet bar, huge recreation area, and another legal bedroom #6 ( includes egress window ) with walk-in closet. 3/4 Bath. Storage area with ample shelving. Bonus is the screened in Patio just off the Living Room and Private Backyard. 3 Car Garage and lovely landscaping. Munster is proud of our 5 Star STEM School System, Access to transportation including the new South Shore line that has express trains into Chicago, Great Shopping and Restaurants too!
- Listing Status:
- Active
- Data Last Updated:
- September 22, 2026 at 7:19PM
- Listing Office:
- Better Homes and Gardens Real : (219) 999-8990
- Listing Agent:
- Sarah Portone :
- MLS ID:
- 844969

- Parking: AttachedKitchen LevelGarage Faces SideDrivewayGarage Door Opener
- General: One and One Half
- HOA Amenities: 47.0Annually
- Originating MLS: nira
- School District: Munster
- County: Lake
- Zoning: MEADOWS OF ST GEORGE SUBDIVISION UNIT ONE LOT 19450732154003000027
- View: Neighborhood
- Fencing: Back YardFenced
- Utilities: Electricity ConnectedWater ConnectedSewer ConnectedNatural Gas Connected
- Water: Public
- Sewer: Public Sewer
- Source: nira
This listing courtesy of Sarah Portone , Better Homes and Gardens Real
Monthly Payment
- Principal & Interest $
- Property Taxes $
- Home Insurance $
- VA Funding Fee $