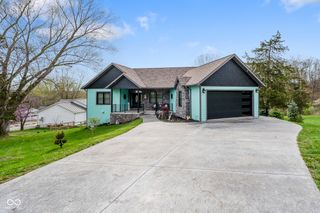
151 Hilltop Lane, Nashville, IN 47448
- 4 beds |
- 4 baths |
- 3,543 sqft
 Single-Family Home
  Built in 2008
  2.1acre lot
 2 car garage
  $165/sqft
  Listed 2 months ago
Property Description
Nestled on a private 2-acre cul-de-sac lot in the highly desirable Hilltop Subdivision just outside Nashville, IN, this beautifully updated 4-bedroom, 3.5-bath home offers the perfect blend of comfort, style, and peaceful wooded surroundings. Designed for both everyday living and entertaining, the home features spacious living areas and quality upgrades throughout. The main-level primary suite includes custom California Closets shelving, patio access to the new rear deck, and a luxurious bath with dual vanities, jetted tub with stained-glass accent window, and walk-in shower. The updated kitchen features quartz countertops, double ovens, glass tile backsplash, Brazilian hardwood flooring, abundant cabinetry, walk-in pantry, and sunny breakfast nook. A spacious laundry room offers a built-in ironing board, folding station, doggie door, and additional custom storage. The dramatic living room showcases cathedral ceilings, large windows, and a cozy gas log fireplace, while the formal dining room provides elegant entertaining space. Upstairs are two generously sized bedrooms with walk-in closets connected by a Jack-and-Jill bath, plus a flexible office, craft, or hobby room. The finished walkout basement includes a large family room with hickory built-in bookcases and entertainment center, kitchenette, oversized fourth bedroom with walk-in closet, exercise room, and full bath with walk-in shower. Unfinished workshop and storage areas provide additional functionality. Outside, enjoy the fenced backyard, mature trees, new rear deck, and tranquil natural setting just minutes from downtown Nashville, Brown County State Park, shopping, and dining. See attached showing packet for recent updates, seller's disclosure, HOA information, and utility details.
- Listing Status:
- Active
- Data Last Updated:
- July 7, 2026 at 8:17PM
- Listing Office:
- Bear Real Estate Sales, LLC : 812-327-3865
- Listing Agent:
- Penny Scroggins : 812-327-3865
- MLS ID:
- 22098746

- Style: Traditional
- Other Structures: DeckPatioCovered
- Parking: Attached
- General: TwoConcrete Perimeter
- HOA Amenities: MaintenanceAssociation Home OwnersMaintenance750.0Annually
- Originating MLS: mibor
- School District: Brown County School Corporation
- County: Brown
- Zoning: Hilltop Sub Lot #7A 19-09-03 2.10 Ac Replat 5/16/200311/13/2017 Easement To 003-13460-15070624400179000004
- Fencing: FullWrought Iron
- Utilities: Electricity ConnectedNatural Gas ConnectedSeptic SystemWater Connected200+ Amp Service
- Water: Private
- Source: mibor
This listing courtesy of Penny Scroggins , Bear Real Estate Sales, LLC
Monthly Payment
- Principal & Interest $
- Property Taxes $
- Home Insurance $
- VA Funding Fee $