514 Whippoorwill Lane, Nashville, IN 47448
- 3 beds |
- 2 baths |
- 1,344 sqft
 Single-Family Home
  Built in 1953
  15.24acre lot
 —— car garage
  $223/sqft
  Listed 2 months ago
Property Description
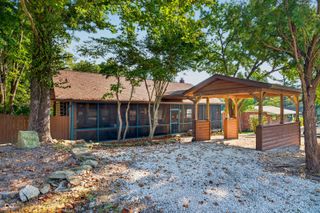
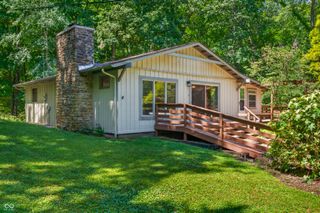
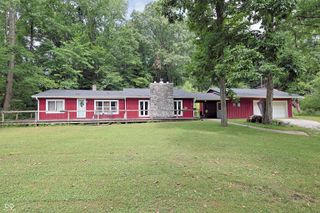
Discover the charm and beauty of Brown County with this one-of-a-kind log home nestled on 15.24 scenic acres. Built in 1953 and perched atop a picturesque ridgeline, this property offers the breathtaking panoramic views that make Brown County one of Indiana's most sought-after destinations. The main home features 3 bedrooms, 1.5 bathrooms, and timeless rustic character throughout. Gather around the cozy fireplace in the living room on chilly Indiana evenings, while the kitchen's own fireplace adds warmth and unique charm to the heart of the home. A spacious rear deck provides the perfect setting for entertaining guests or simply relaxing while taking in the peaceful surroundings and incredible views. The unfinished walkout basement offers endless possibilities, whether you're looking for a workshop, additional storage, or future finished living space. Adding to the property's appeal is a separate 16' x 32' guest house that presents excellent potential as an income-producing rental, private guest accommodations, or an in-law suite. Whether you're searching for a full-time residence, weekend retreat, or investment opportunity, this rare Brown County property offers exceptional potential in an unforgettable setting. Home is minutes away from all that downtown Nashville has to offer. Don't miss your chance to own this beautiful slice of Brown County! Home is being sold AS-IS.
- Listing Status:
- Active
- Data Last Updated:
- October 9, 2026 at 7:17AM
- Listing Office:
- Steve Lew Real Estate Group, LLC : 317-658-2042
- Listing Agent:
- Steve Lew : 317-658-2042
- MLS ID:
- 22118792

- Style: Log
- Parking: Gravel
- General: TwoBlock
- Originating MLS: mibor
- School District: Brown County School Corporation
- County: Brown
- Zoning: N 1/2 Pt Nw 01-09-02 9.440 Ac Changed By Allen Survey 08-20-91070601100122000002
- Water: Public
- Source: mibor
This listing courtesy of Steve Lew , Steve Lew Real Estate Group, LLC
Monthly Payment
- Principal & Interest $
- Property Taxes $
- Home Insurance $
- VA Funding Fee $