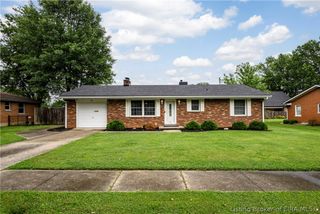
1126 Myrtle Avenue, New Albany, IN 47150
- 3 beds |
- 2 baths |
- 1,954 sqft
 Single-Family Home
  Built in 1929
  5,576sqft lot
 2 car garage
  $145/sqft
  Listed 3 days ago
Property Description
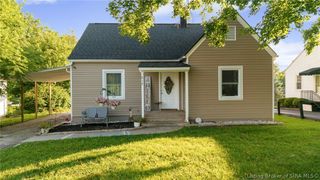
Completely renovated and move-in ready, this stunning three bedroom, two full bathroom home offers nearly 2,000 finished square feet in the heart of New Albany, conveniently located near schools, shopping, dining, and downtown. Inside, you'll find new luxury vinyl plank flooring throughout and an open, functional floor plan designed for modern living. The spacious living room leads to an oversized kitchen in the center of the home, featuring quality soft close cabinetry, quartz countertops, abundant storage and prep space, and plenty of room to gather. The first floor also includes a large bedroom with an oversized closet, a full bathroom, and a bonus room staged as an office that could be converted to a pantry, storage, or other use. The second floor includes two bedrooms and another full bathroom. Both bathrooms have been beautifully updated with tiled floors and showers, offering a timeless, high end finish. The laundry/mud-room is conveniently located off the kitchen with direct backyard access. Outside, the fully fenced backyard provides plenty of space for entertaining, pets, or play, while the detached two car garage and additional carport offer exceptional parking and storage. With quality renovations throughout, stylish finishes, and an unbeatable location, this home is ready for its next owner to move right in and enjoy.
- Listing Status:
- Active
- Data Last Updated:
- July 6, 2026 at 1:17AM
- Listing Office:
- Lenihan Sotheby's International Realty : 502-899-2129
- MLS ID:
- 202609768
- General: Enclosed PorchFenceGarage(s)
- Style: Two Story
- Other Structures: Garage(s)PorchScreened
- Parking: CarportDetachedGarage
- General: Vinyl Siding2BlockBrick/Mortar
- Originating MLS: SIRA_SIRA
- County: Floyd
- Zoning: ResidentialP. 530 L. 77 N 15' L.78220504201594000008
- Fencing: Yard Fenced
- Water: ConnectedPublic
- Sewer: Public Sewer
- Source: SIRA_SIRA
This listing courtesy of Lenihan Sotheby's International Realty
Monthly Payment
- Principal & Interest $
- Property Taxes $
- Home Insurance $
- VA Funding Fee $

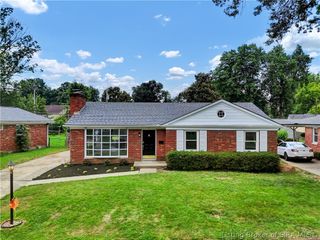
 New - 2 days ago