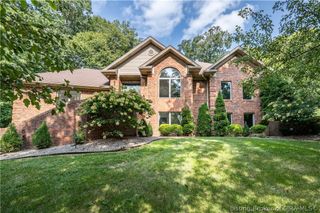
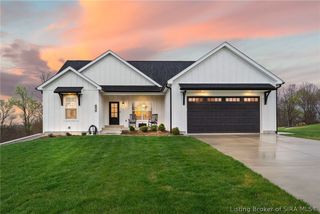
1809 Woodland Road, New Albany, IN 47150
- 4 beds |
- 3 baths |
- 2,893 sqft
 Single-Family Home
  Built in 1950
  1.4acre lot
 1 car garage
  $195/sqft
  Listed 18 days ago
Property Description
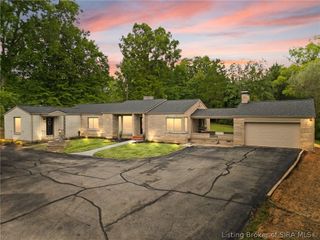
Seller is offering $10,000 to be used towards pre-paids, closing costs or rate buydown (buyers choice) with acceptable offer. Old is new again in this beautifully updated and thoughtfully redesigned 4-bedroom, 3-bath home. Hardwood floors and carefully selected finishes create a warm, polished feel throughout the inviting interior. The welcoming foyer opens to a spacious living area, including a generous family room with fireplace and an impressive kitchen featuring quartz countertops, soft close cabinetry, a gas range and abundant workspace. A split-bedroom floor plan provides privacy and flexibility, while the finished lower level extends the living space with walkout access, a bedroom, half bath, wet bar and custom built-ins. Outside, enjoy the covered front porch, expansive rear deck, oversized detached garage and shed. Beautifully refreshed for modern living, this versatile home combines everyday comfort with an elevated sense of style. This home has a backup gas generator. Do not miss your opportunity to make this home yours!
- Listing Status:
- Active
- Data Last Updated:
- October 5, 2026 at 12:18PM
- Listing Office:
- Coldwell Banker McMahan : 812-949-0202
- Contact:
- 812-949-0202
- MLS ID:
- 2026011826
- General: DeckLandscapingPorchPatioGarage(s)Shed(s)
- Style: One Story
- Other Structures: Garage(s)Shed(s)PorchDeckPatioCovered
- Parking: DetachedGarageGarage Faces Rear
- Roofing: Shingle
- Windows: Blinds
- General: BrickFrame1Poured
- Road/Access: Paved
- Originating MLS: SIRA_SIRA
- County: Floyd
- Zoning: ResidentialP.634 L.36 CRESTVIEW220503300297000008
- Water: ConnectedPublic
- Source: SIRA_SIRA
This listing courtesy of Coldwell Banker McMahan
Monthly Payment
- Principal & Interest $
- Property Taxes $
- Home Insurance $
- VA Funding Fee $