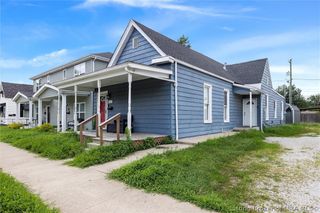
2003 Cedar Ridge Drive, New Albany, IN 47150
- 3 beds |
- 2 baths |
- 1,350 sqft
 Single-Family Home
  Built in 2004
  7,057sqft lot
 2 car garage
  $199/sqft
  Listed 28 days ago
Property Description
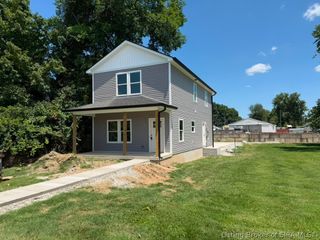
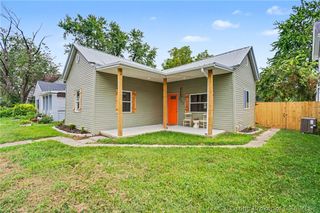
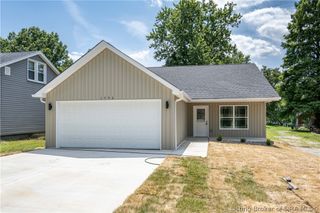
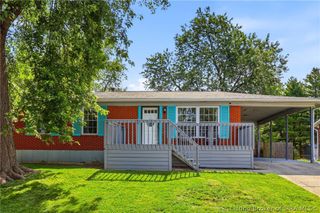
Welcome to 2003 Cedar Ridge Drive in New Albany! This well-maintained 3-bedroom, 2-bath home, built in 2004, offers a functional layout with modern updates throughout. Recent improvements include new carpet and luxury plank vinyl flooring, a new dimensional shingle roof, a new efficient HVAC system, providing peace of mind and move-in-ready convenience. The walk-out basement offers flexible space for a variety of uses, whether you're looking for additional living, recreation, storage, or hobby space. This area is already roughed in and ready for finishing! Pre plumbed for a 3rd bathroom and electrical pre ran throughout! An attached two-car garage adds everyday convenience, while the home's location on a dead-end street offers minimal through traffic. Step outside to enjoy the yard, complete with mature fruit-bearing trees that add seasonal beauty and the opportunity to harvest fresh fruit right at home. With its thoughtful updates, versatile floor plan, and convenient New Albany location close to shopping, dining, parks, and major roadways, this move-in-ready home is ready for its next owner. Schedule your private showing today!
- Listing Status:
- Active
- Data Last Updated:
- August 6, 2026 at 5:19PM
- Listing Office:
- Collective Roots Agency : 812-589-9312
- Contact:
- 812-589-9312
- MLS ID:
- 202609979
- General: LandscapingPaved DrivewayPorchPatio
- Style: One Story
- Other Structures: PorchPatio
- Parking: AttachedGarage Faces FrontGarage
- Roofing: Shingle
- Windows: BlindsThermal Windows
- General: BrickFrameVinyl Siding1Poured
- Road/Access: Paved
- Originating MLS: SIRA_SIRA
- County: Floyd
- Zoning: ResidentialP 1214 L 14 .162 AC22050301854000008
- Water: ConnectedPublic
- Sewer: Public Sewer
- Source: SIRA_SIRA
This listing courtesy of Collective Roots Agency
Monthly Payment
- Principal & Interest $
- Property Taxes $
- Home Insurance $
- VA Funding Fee $

 New - 1 day ago