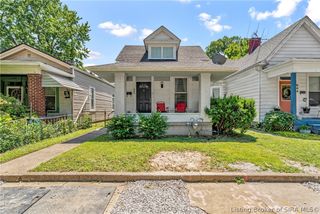
2303 McLean Avenue, New Albany, IN 47150
- 3 beds |
- 2 baths |
- 1,196 sqft
 Single-Family Home
  Built in 1961
  6,534sqft lot
 2 car garage
  $207/sqft
  Listed 10 days ago
Property Description
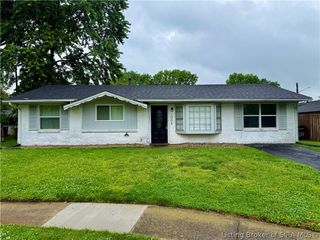
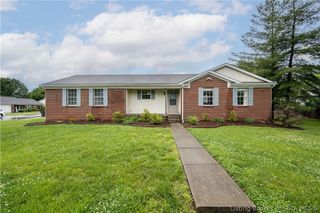
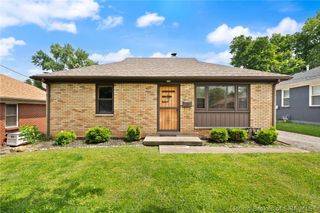
This well-built three-bedroom brick ranch, constructed in the early 1960s, was made to stand the test of time. Features such as classic hardwood floors, a Bedford stone fireplace mantel, and a Buck Stove add warmth and character to the home. The great room flows into a breakfast bar that separates the living area from the spacious eat-in kitchen, creating a comfortable and functional layout. One of the large bedrooms recently received new closet doors. Outdoor living is a highlight, with both a large covered read deck and a covered front porch, giving you the choice of relaxing in either front or back outdoor spaces. The full basement offers excellent potential to be finished and already includes a second bathroom that could use updating. To help with that project, the seller is offering a $4000 allowance toward improvements. The property also includes a one-car attached garage and an attached carport. Please note the Buck Stove and fireplace have not been used by the current owner, and the sellers is unsure whether the central vacuum system is in working order. The attic fan, however, is operational.
- Listing Status:
- Active
- Data Last Updated:
- May 25, 2026 at 12:17AM
- Listing Office:
- RE/MAX Plus : 812-945-8000
- MLS ID:
- 202608311
- General: FencePorchGarage(s)
- Style: One Story
- Other Structures: Garage(s)PorchCovered
- Parking: CarportDetachedGarage
- Roofing: Shingle
- Windows: Thermal Windows
- General: BrickFrame1Block
- Road/Access: Paved
- Originating MLS: SIRA_SIRA
- County: Floyd
- Zoning: ResidentialP 343 W 48' L 20220502900643000008
- Fencing: Yard Fenced
- Water: ConnectedPublic
- Sewer: Septic Tank
- Source: SIRA_SIRA
This listing courtesy of RE/MAX Plus
Monthly Payment
- Principal & Interest $
- Property Taxes $
- Home Insurance $
- VA Funding Fee $

 New - 2 days ago