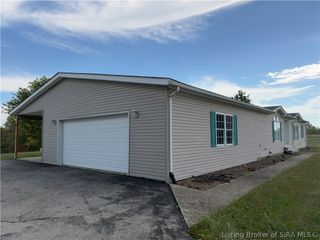
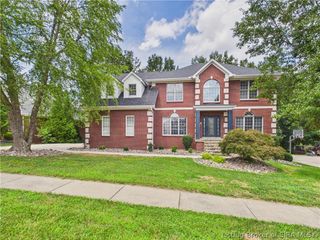
4635 Payne Koehler Road, New Albany, IN 47150
- 4 beds |
- 3 baths |
- 4,353 sqft
 Single-Family Home
 Built in 1998
 2.42acre lot
 2 car garage
 $184/sqft
 Listed 7 days ago
Property Description
Offered for the first time in over two decades, this sprawling ranch rests on 2.42 private, park-like acres in one of the area’s most coveted enclaves, convenient to shopping and expressways. Nearly 2,500 square feet on the main level offers the rare advantage of FOUR bedrooms and TWO full baths, with no bedrooms relegated to the basement! A gallery-style foyer opens to a gracious great room with gas fireplace, built-ins and views of the outdoor living spaces. Hardwood floors, a tray-ceiling dining room and a quartz kitchen with breakfast bar, pantry and sunny dining area enhance everyday living. The split-bedroom plan features a private primary suite with jetted tub, renovated shower, dual vanities, walk-in closet and convenient laundry access. Three additional main-level bedrooms share a beautifully renovated hall bath. Downstairs, expansive recreation, office and theater/family spaces, a wet bar with appliances, a THIRD full bath and generous storage create an exceptional entertaining retreat. Outdoors, enjoy covered Trex decking, alfresco dining, an in-ground pool, spacious patio and fire pit amid lush privacy landscaping. Pella windows, plantation shutters and an oversized two-car garage add appeal. Recent improvements include a 2026 roof, gutters, garage door, sump pump, pool pump and filter, a newer heating and cooling system (2023), and countless other updates in recent years. A rare opportunity for exceptional one-level living and resort-inspired entertaining!
- Listing Status:
- Active
- Data Last Updated:
- November 19, 2026 at 7:22AM
- Listing Office:
- Semonin REALTORS : 812-944-9800
- Contact:
- 812-944-9800
- MLS ID:
- 2026013234
- General: LandscapingPorchPatio
- Style: One Story
- Other Structures: PorchPatioCovered
- Pool: In GroundPool
- Parking: AttachedGarage Faces FrontGarageGarage Door Opener
- Roofing: Shingle
- Windows: BlindsScreensThermal Windows
- General: BrickFrame1Poured
- Road/Access: Paved
- Originating MLS: SIRA_SIRA
- County: Floyd
- Zoning: ResidentialP. 217 PRT L 1 65 ILL GNT 2.426AC220506500087000007
- View: Park/GreenbeltPanoramicPoolScenicView
- Water: ConnectedPublic
- Sewer: Septic Tank
- Source: SIRA_SIRA
This listing courtesy of Semonin REALTORS
Monthly Payment
- Principal & Interest $
- Property Taxes $
- Home Insurance $
- VA Funding Fee $