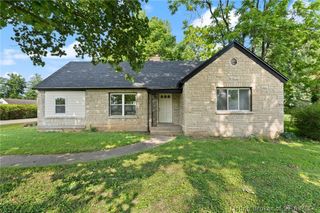
904 Silver Street, New Albany, IN 47150
- 2 beds |
- 2 baths |
- 1,198 sqft
 Single-Family Home
  Built in 1928
  3,920sqft lot
 1 car garage
  $215/sqft
  Listed 4 days ago
Property Description
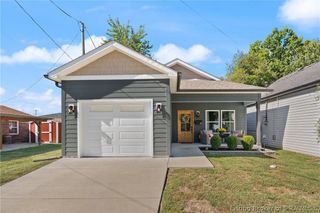
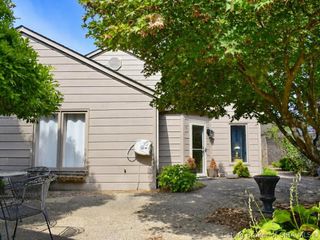
THE CHARM IS ORIGINAL. THE WORK IS ALREADY DONE. Welcome to 904 Silver Street, where 100 years of character meets the kind of updates that let you simply move in and enjoy. The sellers have thoughtfully tackled the work this CHARMING BUNGALO needed while being intentional about keeping the details that give it personality. Plumbing, electrical outlets throughout, flooring, interior paint and more have been updated, while the original hardwood floors and natural wood details were preserved to keep that warm, vintage character. Even the front porch has been re-poured with new concrete, giving this classic home a refreshed welcome. Inside, you'll find a comfortable living room, formal dining room, 2 bedrooms and a full bath on the main level. Head downstairs and the partially finished basement adds even more usable space with a color drenched, speakeasy vibe of a family room and second full bath—perfect for movie nights, hobbies, guests or a home office. And there's more outside: a covered front porch, fenced yard, patio and detached garage give you room to relax, entertain and actually enjoy your outdoor space. Updated where it matters. Original where it counts. 904 Silver Street has the character of an older home without leaving the next owner a long to-do list. Come see why this one just feels like HOME. Love the look? All furniture is negotiable! Move right in and make this charming New Albany home yours—possibly without having to move much more than your clothes!
- Listing Status:
- Active
- Data Last Updated:
- October 5, 2026 at 1:19PM
- Listing Office:
- Keller Williams Realty Consultants : 812-944-7024
- Contact:
- 812-944-7024
- MLS ID:
- 2026012221
- General: FencePorchPatioGarage(s)
- Style: One Story
- Other Structures: Garage(s)PorchPatioCovered
- Parking: DetachedGarage
- Windows: BlindsThermal Windows
- General: Vinyl SidingFrame1Block
- Road/Access: Paved
- Originating MLS: SIRA_SIRA
- County: Floyd
- Zoning: ResidentialP 553 L 20085800002
- Fencing: Yard Fenced
- Water: ConnectedPublic
- Source: SIRA_SIRA
This listing courtesy of Keller Williams Realty Consultants
Monthly Payment
- Principal & Interest $
- Property Taxes $
- Home Insurance $
- VA Funding Fee $

 New - 3 days ago