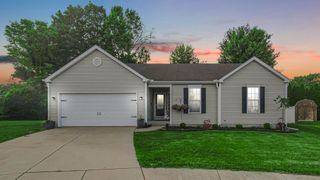
712 Gentry Lane, New Carlisle, IN 46552
- 4 beds |
- 3 baths |
- 2,507 sqft
 Single-Family Home
  Built in 2023
  0.47acre lot
 2 car garage
  $185/sqft
  Listed 4 days ago
Property Description
Welcome to this beautiful 3-year-old home in the desirable Edge of the Woods subdivision, located in the sought-after New Prairie School District! This spacious 4-bedroom, 2.5-bath home offers a bright, open-concept floor plan perfect for everyday living and entertaining. The kitchen flows seamlessly into the dining area and living room, creating a warm and inviting gathering space. The kitchen also has large pantry with plenty of shelving for lots of storage. Upstairs, you'll find all four bedrooms, including a generous primary suite, along with the convenience of an upper-level laundry room. The unfinished walk-out basement offers endless possibilities for future living space, a home gym, recreation room, or additional storage. Step outside to enjoy the beautifully landscaped yard and spacious deck, where you can relax and take in peaceful views while watching deer frequently visit the backyard. Additional features include a 2-car attached garage and a prime location that combines neighborhood living with a tranquil natural setting.
- Listing Status:
- Active
- Data Last Updated:
- July 26, 2026 at 8:20PM
- Listing Office:
- McColly Real Estate : (219) 926-1616
- Listing Agent:
- Rosie Michiaels :
- MLS ID:
- 842664

- Other Structures: Deck
- Parking: AttachedOn StreetKitchen LevelGarage Faces FrontDrivewayConcreteOff StreetGarage Door Opener
- General: Two
- Originating MLS: nira
- School District: New Prairie United
- County: St Joseph
- Zoning: LOT 48 EDGE OF THE WOODS 02-03 NEW REPLAT PER TR 8486 10-19-2001 02/03 ANNEX FR 12-1049-0651 PER ORD #1070710134453005000018
- View: NeighborhoodTrees/Woods
- Utilities: Electricity ConnectedWater ConnectedSewer ConnectedNatural Gas Connected100 Amp Service
- Water: Public
- Sewer: Public Sewer
- Source: nira
This listing courtesy of Rosie Michiaels , McColly Real Estate
Monthly Payment
- Principal & Interest $
- Property Taxes $
- Home Insurance $
- VA Funding Fee $