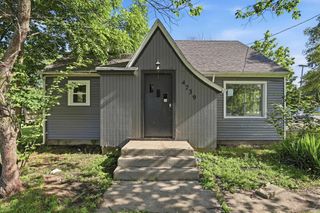
1201 Powers Street, New Haven, IN 46774
- 3 beds |
- 1 bath |
- 2,059 sqft
 Single-Family Home
  Built in 1938
  7,841sqft lot
 2 car garage
  $97/sqft
  Listed 1 month ago
Property Description
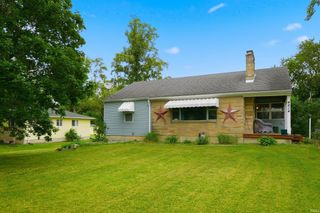
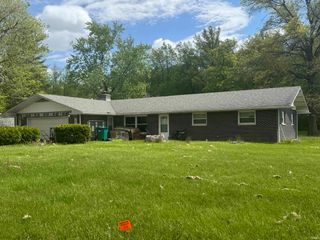
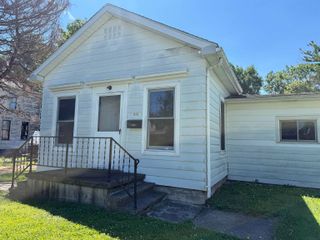
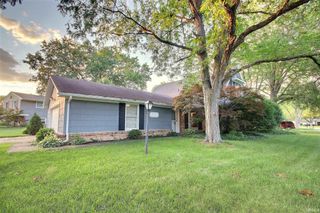
Character, charm, and pride of ownership shine throughout this beautifully maintained 3-bedroom, 1-bath home. 2.5 Heated Detached garage on Concrete Floor, From the moment you arrive, you'll appreciate the stunning curb appeal, mature landscaping, and inviting covered front porch that welcomes you home. Inside, you'll discover spacious living and dining rooms filled with warmth and character. Beautiful original hardwood floors are located beneath the flooring in the living room, dining room, and all three bedrooms, offering an incredible opportunity for restoration and added value. One of the bedrooms features a desirable walk-in closet, providing additional storage rarely found in homes of this era. The kitchen showcases beautiful custom-made Grabill Amish cabinets, offering exceptional craftsmanship, abundant storage, and timeless appeal. The updated bathroom blends modern convenience with classic style, while the home's thoughtful layout creates comfortable living and entertaining spaces throughout. A full dry basement provides outstanding storage and endless possibilities for a workshop, hobby room, exercise area, or future finished living space. The oversized 2.5-car garage offers plenty of room for vehicles, tools, lawn equipment, and additional storage. Step outside and enjoy the beautifully landscaped yard, perfect for entertaining, gardening, outdoor activities, or simply relaxing. The outdoor spaces have been lovingly maintained and create a peaceful setting you'll enjoy throughout the seasons. Conveniently located near shopping, dining, parks, and everyday amenities, this home offers a rare combination of character, quality craftsmanship, storage, and future potential. All personal property presently located in the basement is specifically excluded from the sale. Seller requests the right to retain personal property currently located in the basement for a reasonable period following closing due to work-related scheduling constraints. Seller shall be granted access to the property after closing, upon reasonable prior notice to Buyer and at mutually agreed-upon times, for the sole purpose of removing said personal property. All remaining items shall continue to be excluded from the sale.
- Listing Status:
- Pending
- Date Added:
- May 28, 2026
- Data Last Updated:
- July 7, 2026 at 2:02PM
- Listing Office:
- CENTURY 21 Bradley Realty, Inc : 260-399-1177
- Listing Agent:
- Rhonda Patterson : 260-804-0331
- MLS ID:
- 202620502
- Basement: CrawlFull BasementUnfinished
- Flooring: CarpetHardwood FloorsLaminate
- A/C: Central Air
- Heating: Forced Air
- Fireplace: Living/Great RmFireplaceFireplaces: 1
- General: AluminumAsphalt
- Style: BungalowOne Story
- Roofing: Asphalt
- School District: East Allen County
- Driveway: Gravel
- Zoning: H Burgess 3rd Lot 111 W 15 Of E 101 Of S 145 Ft & W 40 Of S 145 Ft02-13-12-130-017.000-041
- Water: City
- Sewer: City
This listing courtesy of Rhonda Patterson , CENTURY 21 Bradley Realty, Inc
Monthly Payment
- Principal & Interest $
- Property Taxes $
- Home Insurance $
- VA Funding Fee $