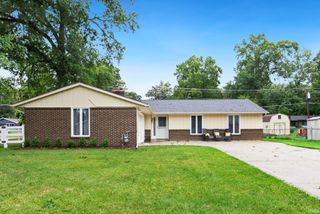
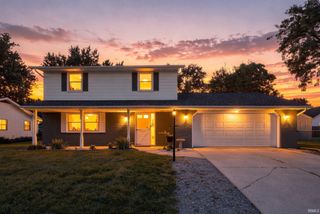
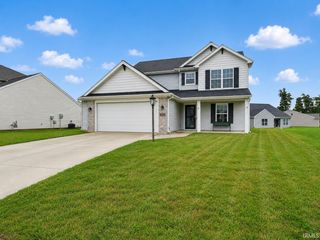
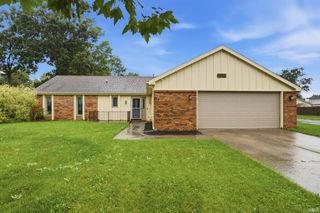
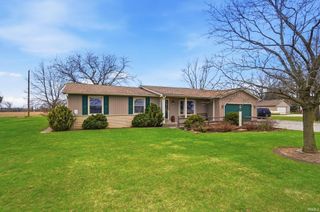
1310 Canal Ridge Drive, New Haven, IN 46774
- 3 beds |
- 3 baths |
- 1,646 sqft
 Single-Family Home
  Built in 1995
  0.28acre lot
 2 car garage
  $158/sqft
  Listed 13 days ago
Property Description
Canal Ridge ranch-style home on a quiet cul-de-sac in New Haven. This 1,646-square-foot home offers 3 bedrooms, 2.5 bathrooms, and a functional layout with plenty of potential. The main level features a vaulted living room ceiling and wood-burning fireplace with brick surround. The kitchen includes an updated refrigerator, with all other kitchen appliances remaining, along with the washer and dryer. The dining area opens to a large enclosed patio wrapped in windows, overlooking the fenced backyard with mature shrubbery providing added privacy. The primary bedroom is located on the main level and includes a private bathroom and walk-in closet. Upstairs you'll find two additional bedrooms, a loft, and a full bathroom, providing flexible space for family, guests, or a home office. Conveniently located near 469, downtown New Haven restaurants and shopping, this home offers a quiet neighborhood setting with easy access to everyday amenities. Great potential and ready for a new owner to make it their own. Call your favorite local Realtor and schedule a private showing today.
- Listing Status:
- Active
- Date Added:
- August 10, 2026
- Data Last Updated:
- August 24, 2026 at 1:59AM
- Listing Office:
- Mike Thomas Assoc., Inc : 260-489-2000
- Listing Agent:
- Justin Walborn : 260-413-9105
- MLS ID:
- 202632517
- General: Vinyl
- Style: One and Half Story
- Roofing: Shingle
- HOA Amenities: 65.0
- School District: East Allen County
- Driveway: Concrete
- Zoning: CANAL RIDGE SEC 1 LOT 1002-14-07-102-007.000-047
- Fencing: PicketWood
- Water: City
- Sewer: City
This listing courtesy of Justin Walborn , Mike Thomas Assoc., Inc
Monthly Payment
- Principal & Interest $
- Property Taxes $
- Home Insurance $
- VA Funding Fee $

 New - 3 days ago