4337 Silver Birch Cove, New Haven, IN 47446
- 5 beds |
- 4 baths |
- 3,726 sqft
 Single-Family Home
  Built in 2007
  8,712sqft lot
 2 car garage
  $106/sqft
  Listed 2 months ago
Property Description
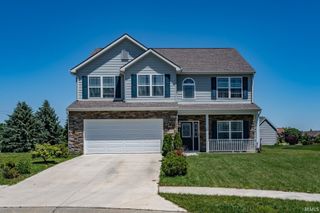
Open House Sunday, September 13,2pm-4pm - Welcome to 4337 Timber Creek Cove, this spacious two-story home on a full basement offers 5 bedrooms, 3 Full Baths, 1 half bath, 3,726 square feet and 2-car garage. You'll love everything this home has to offer. The formal dining area, the eat in kitchen with newer counter tops, and stainless-steel appliances. The main floor primary is a beautiful oasis offering a recently updated bathroom with a walk-in closet, separate shower and bathtub. The 2nd floor features 3 generous size bedrooms, a full bathroom, and a sitting area. The finished basement completes this home with a bedroom that has its own private bath, a sitting/rec room area, an office/flex room area and additional storage. Step outside to enjoy summer nights on the freshly stained deck, a generous size back yard with a beautiful patio area. This property offers the perfect combination of space, charm, and functionality. This home is perfect for the growing family or multi-generational living. Recent updates include all bathrooms, the kitchen, and newer flooring throughout the house. Don't miss this opportunity to make this home yours. Schedule your showing today. This home is ready for you.
- Listing Status:
- Active
- Date Added:
- August 1, 2026
- Data Last Updated:
- October 9, 2026 at 1:58AM
- Listing Office:
- Keller Williams Realty Group : 260-222-6970
- Listing Agent:
- Nina Newson : 260-246-8379
- MLS ID:
- 202631245
- General: AluminumMasonry
- Style: Two Story
- School District: East Allen County
- Zoning: Timber Creek Sec 1 Lot 2902-13-23-226-038.000-041
- Water: City
- Sewer: City
This listing courtesy of Nina Newson , Keller Williams Realty Group
Monthly Payment
- Principal & Interest $
- Property Taxes $
- Home Insurance $
- VA Funding Fee $