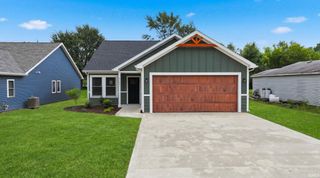
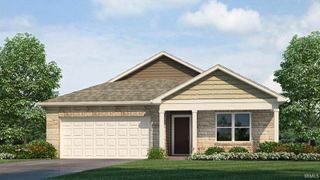
5234 Beechmont Lane, New Haven, IN 46774
- 3 beds |
- 2 baths |
- 1,501 sqft
 Single-Family Home
  Built in 2026
  8,451sqft lot
 3 car garage
  $201/sqft
  Listed 5 days ago
Property Description
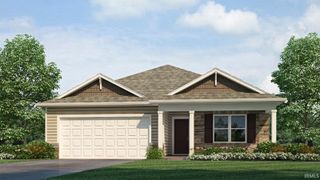
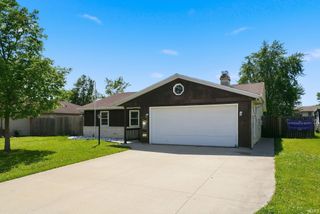
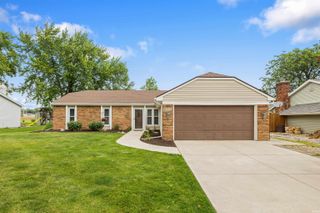
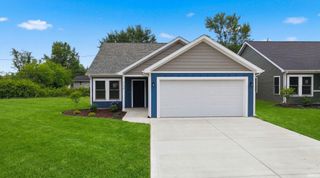
Now available: 5234 Beechmont Lane in New Haven, part of the Kennebec neighborhood. Includes a 3 car garage! Inside, experience an open concept layout - perfect for everyday living and casual gatherings. Enter the front door to the foyer leading to 3 bedrooms, 1 bathroom, and a spacious laundry room. At the heart of the home, the kitchen flows directly to the great room along with a sliding glass door leading to the backyard patio. In the kitchen blends expert design and practicality with sarsaparilla shaker style cabinets, lyra quartz countertops, Whirlpool stainless steel appliances, convenient pantry, and ample counter space. This layout makes the perfect space for gathering with friends! The primary bedroom offers a private retreat location with a comfortable full bathroom and walk-in closet. Relax after a long day with dual vanity sink, cultured white marble countertops, and a walk-in shower. 5234 Beechmont Lane is the perfect place to call home. Call today to book your tour! The Kennebec community is tucked back in a serene country setting off Paulding Rd., while still close to shopping, dining, entertainment, and I-469 Highway. This new construction home is slated to be completed by August 19, 2026 provided there are no delays. Ask about builder closing incentives with preferred lender. Photos representative of plan only and may vary as built. The following images are of a similar property and the rooms are staged with furnishings and possible wall paint colors that will not be present in the home.
- Listing Status:
- Active
- Date Added:
- July 2, 2026
- Data Last Updated:
- July 7, 2026 at 2:02PM
- Listing Office:
- DRH Realty of Indiana, LLC : 317-797-7036
- Listing Agent:
- Jihan Rachel Brooks : 260-760-1087
- MLS ID:
- 202626351
- General: StoneVinyl
- Style: TraditionalOne Story
- Roofing: Dimensional Shingles
- HOA Amenities: 350.0
- School District: East Allen County
- Driveway: Concrete
- Zoning: Kennebec Sec 1 Lot 2402-13-24-401-026.000-041
- Fencing: None
- Water: City
- Sewer: City
This listing courtesy of Jihan Rachel Brooks , DRH Realty of Indiana, LLC
Monthly Payment
- Principal & Interest $
- Property Taxes $
- Home Insurance $
- VA Funding Fee $