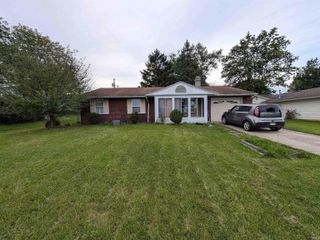
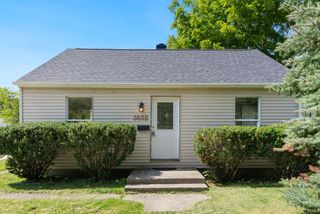
916 W Circle Drive, New Haven, IN 46774
- 3 beds |
- 1 bath |
- 1,212 sqft
 Single-Family Home
  Built in 1957
  9,583sqft lot
 1 car garage
  $148/sqft
  Listed 25 days ago
Property Description
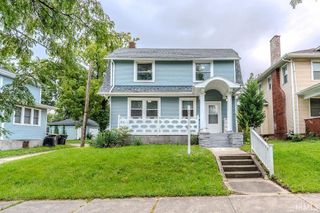
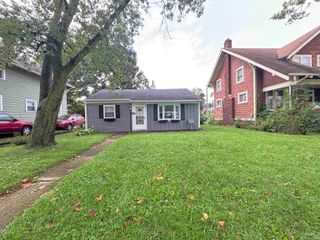
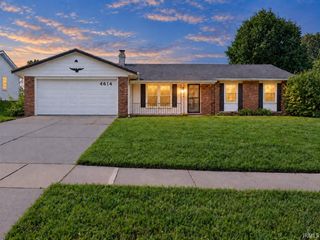
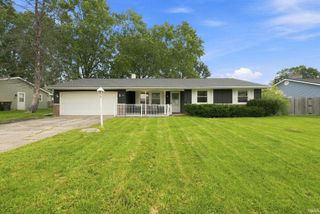
Buyers changed their minds, back on market at no fault of the sellers. This inviting 3-bedroom, 1-bath home offers 1,212 square feet of comfortable living space plus a spacious 1-car garage for added storage and lots of off street parking. Step inside from the covered front porch into a generously sized living room that offers an open connection to the kitchen while still maintaining a sense of separation between the spaces. Just off the living room are three comfortably sized bedrooms and an updated full bath. Vinyl flooring runs throughout much of the home, and most of the windows have been replaced. The large kitchen provides plenty of room to cook, gather, and multitask, with the laundry conveniently incorporated into the space. Just beyond the kitchen is a nicely sized family room overlooking the fenced backyard, offering an additional area to relax or entertain. Located in the growing community of New Haven, this home offers convenient access to shopping, dining, schools, parks, and major roadways. Home is currently tenant occupied. A minimum of 24 hours' notice is required for all showings, and 30 days' notice will be needed prior to closing.
- Listing Status:
- Active
- Date Added:
- September 14, 2026
- Data Last Updated:
- October 9, 2026 at 4:57AM
- Listing Office:
- Mike Thomas Assoc., Inc : 260-489-2000
- Listing Agent:
- Kenson Dhanie : 260-249-0778
- MLS ID:
- 202638064
- General: Aluminum
- Style: RanchOne Story
- School District: East Allen County
- Driveway: Asphalt
- Zoning: 2-10-2-156 MEADOWBROOK SEC 1 LOT 402-13-10-427-011.000-041
- Fencing: Chain Link
- Water: City
- Sewer: City
This listing courtesy of Kenson Dhanie , Mike Thomas Assoc., Inc
Monthly Payment
- Principal & Interest $
- Property Taxes $
- Home Insurance $
- VA Funding Fee $