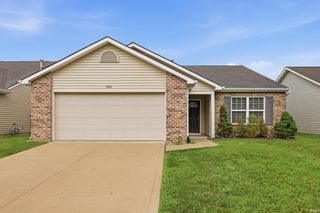
9503 Carmondy Crossing, New Haven, IN 46774
- 3 beds |
- 2 baths |
- 1,326 sqft
 Single-Family Home
  Built in 2004
  7,405sqft lot
 2 car garage
  $188/sqft
  Listed 15 days ago
Property Description
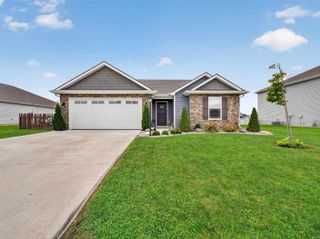
Don't miss this beautifully maintained 3-bedroom, 2-full bath ranch offering wonderful pond views and inviting indoor and outdoor living spaces! Step inside to a welcoming foyer that opens to a bright, spacious living room featuring a cathedral ceiling and large windows that showcase the picturesque pond setting. The comfortable, open flow continues into the dining and kitchen area, where you'll enjoy additional water views and convenient access to the oversized patio-perfect for relaxing, entertaining, or simply enjoying the peaceful surroundings. The primary bedroom offers it own private patio door, providing direct outdoor access and another beautiful view of the pond. Two additional bedrooms are conveniently located near the second full bath. Thoughtful updates include newer kitchen cabinetry and countertops, range and refrigerator, tile flooring, ceiling fans, custom blinds, and a newer garage door opener. A whole-house generator provides additional convenience and peace of mind. With patio access from both the kitchen/dining area and primary bedroom, the spacious outdoor living area truly takes advantage of this homes lovely water views. Well maintained, move-in ready, and waiting for its new owner-this is a home you'll want to see!
- Listing Status:
- Active
- Date Added:
- September 24, 2026
- Data Last Updated:
- October 9, 2026 at 4:57AM
- Listing Office:
- CENTURY 21 Bradley Realty, Inc : 260-399-1177
- Listing Agent:
- Twylia Gottfried : 260-750-5061
- MLS ID:
- 202639526
- General: BrickVinyl
- Style: RanchOne Story
- Roofing: AsphaltShingle
- HOA Amenities: 150.0
- School District: East Allen County
- Driveway: Concrete
- Zoning: Pinestone Sec 1 Lot 6202-13-24-103-007.000-041
- Fencing: None
- Water: Public
- Sewer: Public
This listing courtesy of Twylia Gottfried , CENTURY 21 Bradley Realty, Inc
Monthly Payment
- Principal & Interest $
- Property Taxes $
- Home Insurance $
- VA Funding Fee $