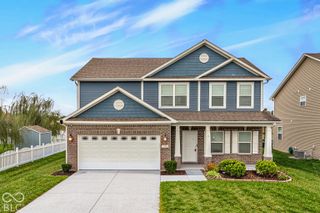
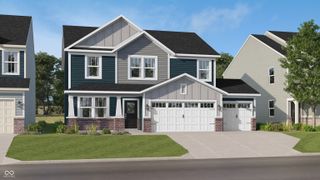
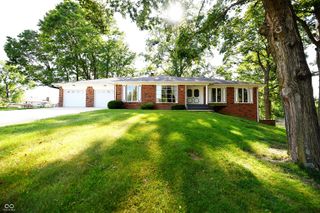

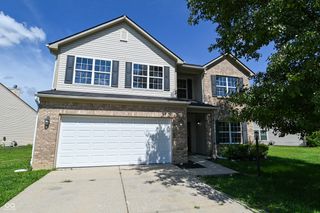
4317 W Summerhaven Drive, New Palestine, IN 46163
- 4 beds |
- 3 baths |
- 2,844 sqft
 Single-Family Home
  Built in 2000
  9,583sqft lot
 2 car garage
  $111/sqft
  Listed 1 month ago
Property Description
**Welcome to 4317 Summerhaven Drive in desirable New Palestine!** This spacious 2,844 sq ft home offers four generously sized bedrooms plus a large walk-in attic that can easily convert into a fifth bedroom, giving you exceptional flexibility for growing families, guests, or multi-use living. Three full baths-including a luxurious master bath with double vanity and jacuzzi tub-add everyday convenience and a touch of spa-like retreat. The home features open, light-filled living spaces with large rooms ideal for entertaining and daily life, a functional kitchen with ample cabinetry and counter space, and comfortable flow throughout. Exterior is fiber cement siding and brick-no vinyl. Gather around the gas fireplace, recently inspected and cleaned and ready to enjoy. Efficient gas heating keeps the home cozy year-round. You'll love the location in the Summerhaven at The Havens neighborhood, known for its community amenities including a large neighborhood pool (plus picnic areas and playground access). The highly regarded New Palestine school system makes this an outstanding choice for families seeking quality education. Conveniently situated near the interstate, it's a short drive to downtown Indianapolis and the airport-combining peaceful suburban living with easy access to city amenities, work, and travel. This is the kind of move-in-ready home that checks all the boxes for space, comfort, schools, and location. Don't miss the opportunity to make it yours!
- Listing Status:
- Active
- Data Last Updated:
- October 9, 2026 at 4:20AM
- Listing Office:
- RE/MAX Advanced Realty : 317-777-1512
- Listing Agent:
- Collin Hill : 317-777-1512
- MLS ID:
- 22120232

- General: Barn MiniTennis Community
- Style: Traditional
- Other Structures: Covered
- Parking: Attached
- Windows: Low-Emissivity Windows
- General: TwoSlab
- HOA Amenities: PoolAssociation Home OwnersEntrance CommonMaintenanceParkPlaygroundManagementSnow RemovalTennis Court(s)500.0Annually
- Originating MLS: mibor
- School District: Southern Hancock Co Com Sch Corp
- County: Hancock
- Zoning: Smrhvn The Hvns S1 L11301005401011000012
- Water: Public
- Source: mibor
This listing courtesy of Collin Hill , RE/MAX Advanced Realty
Monthly Payment
- Principal & Interest $
- Property Taxes $
- Home Insurance $
- VA Funding Fee $

 New - 23 hours ago