4365 W Woodbridge Lane, New Palestine, IN 46163
- 4 beds |
- 3 baths |
- 3,262 sqft
 Single-Family Home
  Built in 2003
  0.34acre lot
 3 car garage
  $184/sqft
  Listed 7 days ago
Property Description
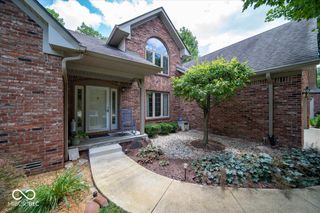
Welcome home to this exceptional 4-bedroom, 2.5-bath residence in New Palestine, Indiana, offering the rare combination of everyday comfort and true resort-style living. Set on a .34-acre lot, this home is finished in durable brick and concrete board exterior and offers thoughtful design throughout. Step inside to a large, open kitchen that flows naturally into the main living space, ideal for entertaining or everyday family life. A striking double-sided fireplace adds warmth and character, visible from multiple living areas. The main-floor primary suite is a true retreat, featuring a garden tub, separate walk-in shower, double sinks, and a spacious walk-in closet. Upstairs, a large loft provides flexible space, complemented by three generously sized bedrooms, perfect for family, and guests. There is also an extremely large office that could handle any work from home situation. This home's standout feature is its private indoor swim spa and sauna, offering year-round relaxation and wellness without ever leaving home. A three-car garage provides ample room for vehicles, storage, and hobbies. Efficiency meets comfort with a geothermal heat pump system, dramatically reducing heating costs while keeping the home comfortable in every season. Move-in ready convenience is built in: the sale includes all appliances, washer, dryer, stove, dishwasher, refrigerator, microwave, and water softener. This is a rare opportunity to own a home that blends everyday functionality with unique luxury amenities. Schedule your private showing today.
- Listing Status:
- Active
- Data Last Updated:
- August 24, 2026 at 6:19AM
- Listing Office:
- Keller Williams Indpls Metro N : 317-223-5376
- Listing Agent:
- John Deck : 317-223-5376
- MLS ID:
- 22120566

- Style: Traditional
- Other Structures: Patio
- Pool: Indoor
- Parking: Attached
- General: TwoBlock
- HOA Amenities: Association Home Owners400.0Annually
- Originating MLS: mibor
- School District: Southern Hancock Co Com Sch Corp
- County: Hancock
- Zoning: Seifert Creek S3 L53301029103053000013
- Utilities: Cable AvailableNatural Gas AvailableWater Connected200+ Amp Service
- Water: Private
- Source: mibor
This listing courtesy of John Deck , Keller Williams Indpls Metro N
Monthly Payment
- Principal & Interest $
- Property Taxes $
- Home Insurance $
- VA Funding Fee $