7245 Highway 335 NE, New Salisbury, IN 47161
- 3 beds |
- 3 baths |
- 2,530 sqft
 Single-Family Home
  Built in 1986
  3.45acre lot
 2 car garage
  $194/sqft
  Listed 17 days ago
Property Description
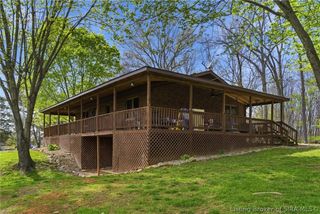
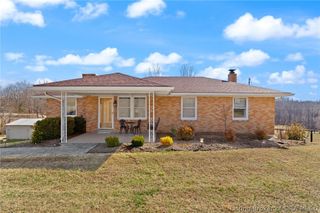
Looking for acreage with privacy and space, yet still close enough to reach Louisville in about 25 minutes? This exceptional property offers the perfect balance of peaceful country living and convenience. Situated on nearly 3.5 acres, this custom-built, one-owner home features over 2,500 square feet of finished living space with a unique layout, soaring ceilings, and quality upgrades throughout. The beautifully landscaped setting includes a huge yard, partial woods for added privacy, and stunning elevated views you can enjoy from the charming gazebo. Enjoy outdoor living at its best with a great deck overlooking the above-ground pool — perfect for relaxing, entertaining, and soaking in the peaceful surroundings. Designed for entertaining and everyday comfort alike, the home offers plenty of room to host family and friends. A massive outbuilding/second garage provides endless possibilities for storage, hobbies, or workspace. If you’ve been searching for a property with character, acreage, scenic surroundings, and room to enjoy the outdoors without sacrificing access to the city, this may be the one!
- Listing Status:
- Active
- Data Last Updated:
- May 25, 2026 at 4:17AM
- Listing Office:
- Covenant Realty, LLC : 502-797-4761
- MLS ID:
- 202607885
- General: DeckLandscapingPorchPatioGarage(s)Gazebo
- Style: One and One Half Story
- Other Structures: Garage(s)GazeboPorchDeckPatio
- Pool: Above GroundPool
- Parking: AttachedGarageGarage Door Opener
- Roofing: Shingle
- Windows: BlindsSkylight(s)
- General: StoneWood SidingFrameOne and One HalfPoured
- Road/Access: PavedGravel
- Originating MLS: SIRA_SIRA
- County: Harrison
- Zoning: ResidentialPT SW & SE QRS 27-2-4 3.454 ABBY WOODS SUB. DIV.INLOT #180060187800
- View: PanoramicScenicView
- Water: ConnectedPublic
- Sewer: Septic Tank
- Source: SIRA_SIRA
This listing courtesy of Covenant Realty, LLC
Monthly Payment
- Principal & Interest $
- Property Taxes $
- Home Insurance $
- VA Funding Fee $