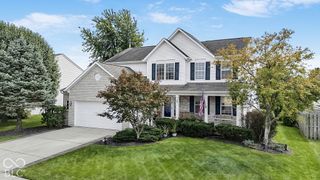
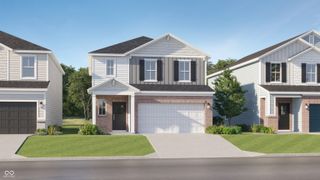
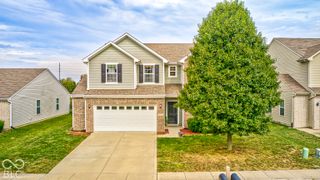
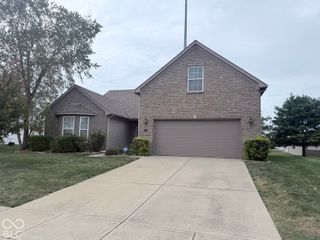
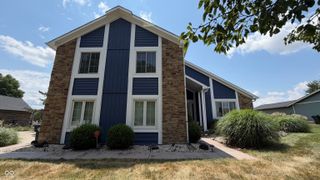
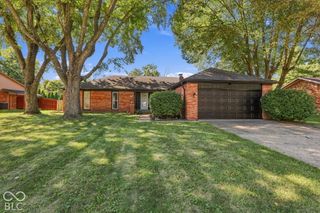
64 Sterling Place, New Whiteland, IN 46184
- 3 beds |
- 3 baths |
- 2,396 sqft
 Single-Family Home
  Built in 2024
  7,405sqft lot
 2 car garage
  $175/sqft
  Listed 22 days ago
Property Description
Beautifully upgraded home tucked away on a quiet cul-de-sac in New Whiteland with peaceful pond views! This 3-bedroom home with a spacious loft offers a flexible floor plan, including a main-level office that could easily serve as a 4th bedroom. The open-concept kitchen is designed for both everyday living and entertaining, featuring quartz countertops, a large center island, built-in double ovens, and a seamless flow into the family room with an electric fireplace. Quartz countertops continue into the bathrooms, adding another upgraded touch. Numerous builder upgrades and custom details can be found throughout, including shiplap accents, a custom feature wall in the office, upgraded bathroom details, and extensive custom landscaping. Energy efficiency is another standout feature with an impressive HERS score of 41. Enjoy a convenient location with easy access to I-65 and I-69 and just minutes from shopping, dining, downtown Bargersville, Greenwood, and New Whiteland. Beautifully maintained and move-in ready, this home offers the perfect combination of style, efficiency, flexibility, and a peaceful pond-side setting!
- Listing Status:
- Active
- Data Last Updated:
- October 9, 2026 at 1:20AM
- Listing Office:
- CENTURY 21 Scheetz : 317-201-7753
- Listing Agent:
- Amanda Johnson : 317-201-7753
- MLS ID:
- 22126130

- Style: Farmhouse
- Other Structures: Patio
- Parking: Attached
- Windows: ScreensVinyl Windows
- General: TwoPoured ConcreteSlab
- HOA Amenities: InsuranceMaintenanceParkPlaygroundSnow RemovalAssociation Builder ControlsSewerEntrance CommonInsuranceIrrigationMaintenanceNature AreaParkPlaygroundSnow Removal398.0Semi-Annually
- Originating MLS: mibor
- School District: Clark-Pleasant Community Sch Corp
- County: Johnson
- Zoning: Brownstone Sub Lot 35410520031071000027
- View: PondView
- Utilities: Electricity ConnectedNatural Gas Connected
- Water: Public
- Source: mibor
This listing courtesy of Amanda Johnson , CENTURY 21 Scheetz
Monthly Payment
- Principal & Interest $
- Property Taxes $
- Home Insurance $
- VA Funding Fee $