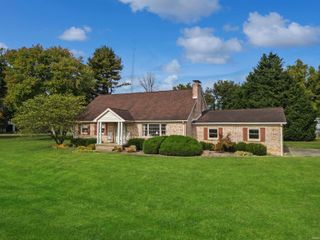
157 Driftwood Lane, Newburgh, IN 47630
- 3 beds |
- 3 baths |
- 3,495 sqft
 Single-Family Home
  Built in 2021
  0.34acre lot
 3 car garage
  $193/sqft
  Listed 27 days ago
Property Description
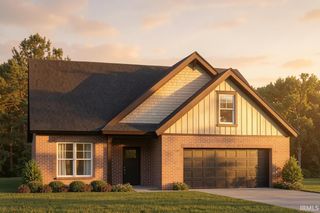
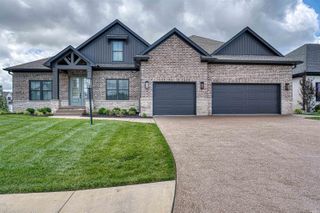
Welcome to this impeccably maintained, one-owner 3-bedroom, 2.5-bath home in the highly desirable Driftwood community. Showcasing exceptional curb appeal, a thoughtfully designed floor plan, and a private, beautifully landscaped backyard, this home offers both comfort and style throughout. Step inside to a spacious foyer that flows seamlessly into the inviting living room, complete with custom built-in shelving and cabinetry, along with a cozy gas fireplace. Overlooking the living area, the expansive kitchen is designed for gathering and entertaining, featuring a large center island with bar seating, stainless steel appliances, a walk-in pantry, and a generous dining area. Just off the kitchen, a bright and airy sunroom provides the perfect space to relax while offering direct access to the open patio and backyard. Conveniently located near the garage entrance, the custom mudroom includes built-in bench seating, storage shelving, and hanging hooks to keep everyday essentials organized. The well-appointed laundry room offers abundant cabinetry, countertops, a hanging rack, utility sink, and linen closet. The spacious primary suite serves as a private retreat, featuring an en suite bath with a dual-sink vanity, tiled walk-in shower, and a large walk-in closet with custom built-ins. For added convenience, the primary bath connects directly to the laundry room, creating an effortless daily routine. Two additional main-level bedrooms share a full hall bath, providing comfortable accommodations for family or guests. Upstairs, you'll find a versatile recreation room, dedicated craft room, flexible bonus space, and a half bath - offering endless possibilities for hobbies, work, or entertainment. Outside, enjoy the open patio surrounded by mature landscaping and a spacious, tree-lined backyard that provides both privacy and tranquility. Additional highlights include an attached 3.5-car garage with epoxy flooring, abundant storage throughout, and an outstanding location near walking trails and all the shopping, dining, and amenities of downtown Newburgh.
- Listing Status:
- Pending
- Date Added:
- June 10, 2026
- Data Last Updated:
- July 7, 2026 at 4:59PM
- Listing Office:
- ERA FIRST ADVANTAGE REALTY, INC : 812-858-2400
- Listing Agent:
- Janice Miller : 812-453-0779
- MLS ID:
- 202622778
- Basement: Crawl
- Flooring: CarpetOtherTile
- A/C: Central Air
- Heating: GasForced Air
- Fireplace: Living/Great RmGas LogOneFireplaceFireplaces: 1
- General: Brick
- Style: RanchTraditionalOne and Half Story
- Roofing: Asphalt
- School District: Warrick County School Corp.
- Driveway: Concrete
- Zoning: LOT 34 DRIFTWOOD PARKE87-12-33-411-034.000-014
- Fencing: None
- Water: Public
- Sewer: Public
This listing courtesy of Janice Miller , ERA FIRST ADVANTAGE REALTY, INC
Monthly Payment
- Principal & Interest $
- Property Taxes $
- Home Insurance $
- VA Funding Fee $